In Mar Vista's Ain Tract, One Word on Your Parcel Decides What You Can Build
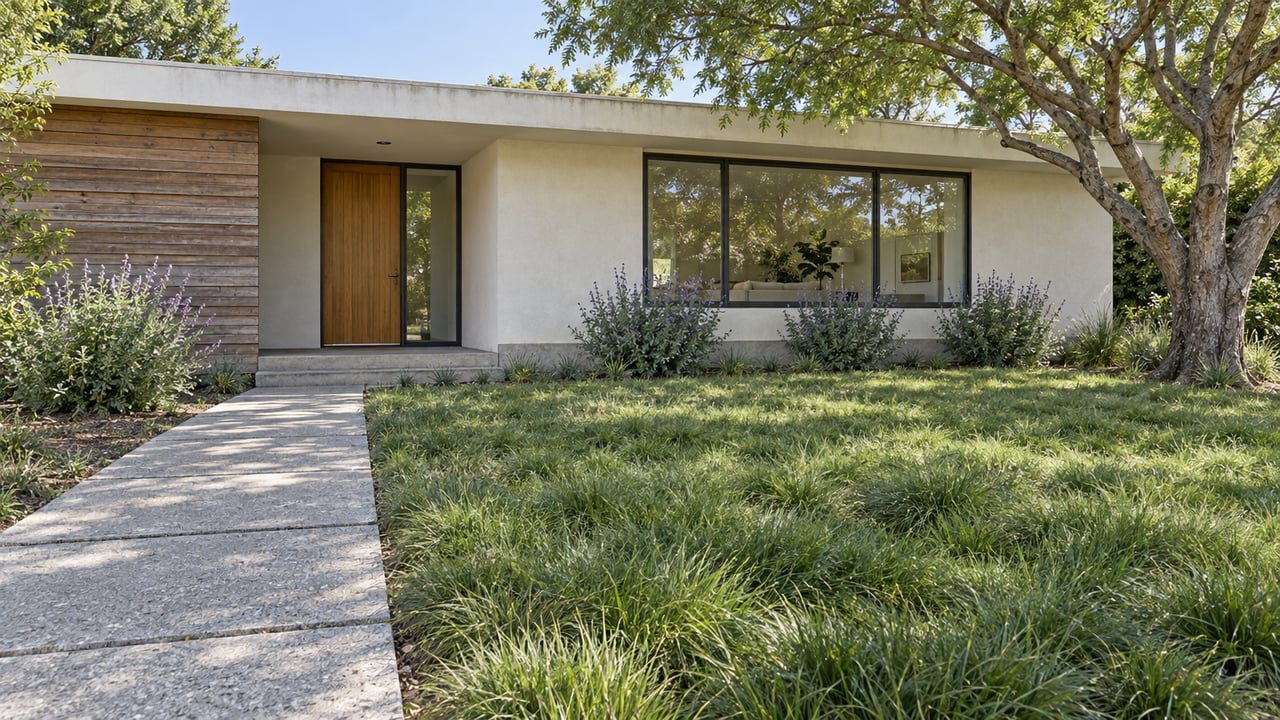
On August 21, 2025, an application was filed for a 630-square-foot rear addition and restoration of a contributing house on Beethoven Street in the Gregory Ain Mar Vista Tract. City Planning accepted the case for review on September 12. The Director approved it with conditions on December 12, and the appeal period closed December 28 with no appeal. That works out to about four months for a modest, one-story addition at the back of the house, and that was a project that went well.
That timeline is the first thing a buyer here should understand. The second explains why projects in this tract look the way they do. Across these 52 parcels, one word in the city's records shapes a property's future more than square footage, lot width or asking price. That word is "Contributor," and 46 of the 52 parcels carry it.
City Planning describes the tract as 52 parcels of one-story Modern homes built in 1948. Gregory Ain designed the houses. Garrett Eckbo designed the shared, park-like grounds that tie the streets together. City Council adopted the Historic Preservation Overlay Zone in 2003.
Inside an HPOZ, exterior work needs review before it starts. That covers landscaping and paint even when no building permit is required, and work done without review can lead to Building and Safety enforcement and fines. A new owner who repaints the facade or replaces the front lawn during the first month of ownership is starting a regulated project.
The city sorts that work into review types, and the type determines who decides and whether the decision can be appealed:
| Review type | Typical scope | Appeal window |
|---|---|---|
| Certificate of Appropriateness, COA | Significant exterior work on a Contributor | 15 days |
| Certificate of Compatibility, CCMP | New construction, replacement buildings, demolition | 15 days |
| Conforming Work on a Contributor, CWC | Smaller maintenance, paint, landscape work | Not appealable |
| Conforming Work on a Non-Contributor, CWNC | Smaller work on a non-contributing property | Not appealable |
The HPOZ board reviews projects, but the City Planning Director issues the formal determinations and permit sign-offs. The Preservation Plan exempts some items and lets staff handle others. The Beethoven addition went through the COA track, which is why a hearing, a Director's decision and an appeal window all appear in its record.
According to a June 2022 City Planning assessment of the Mills Act program, the Gregory Ain Mar Vista Tract has 46 contributing parcels and 6 non-contributing ones. That split decides which state housing laws a lot can use.
SB 9, the state law that allows a second primary unit or a lot split through ministerial review, used to exclude historic districts entirely. City Planning's implementation memo says AB 1061 (2025) changed that, but only partway. Two-unit developments are now allowed in historic districts, a category that includes Los Angeles HPOZs, on sites "currently improved with non-contributing structures." Sites with contributing structures "are still ineligible." The memo adds that AB 1061 allows urban lot splits in HPOZs too, as long as the split does not require demolishing or altering a contributing structure or an existing exterior structural wall.
In this tract, then, the SB 9 two-unit path applies to at most six parcels. Two neighboring lots of the same size, built in the same year, can have different development rights because of how a 1948 house has held up and how the city classified it.
The accessory dwelling unit is the expansion route that does not depend on contributor status. California HCD's ADU Handbook, dated March 2026, says ADUs are allowed in historic districts and on lots with historically protected homes. Local governments can apply objective standards there, but those standards cannot unreasonably restrict ADU creation.
Los Angeles is writing those standards now. City Planning's Office of Historic Resources hired Architectural Resources Group to draft Objective Design Standards for infill housing and ADUs in HPOZs, funded by a SCAG REAP 2.0 grant that has to be completed by December 2026. The June 22, 2026 draft of the ADU standards includes these provisions:
Most of these rules carry an exception that applies when compliance would block an ADU state law allows. Next to a one-story Ain house, though, the height and roof rules would produce a low backyard building whose roof form matches the house. The draft sets no numeric size cap and no separate street-visibility test. Placement does that work instead.
The city's fact sheet says the standards are meant to supplement the existing Preservation Plans, not replace them. Rehabilitation rules stay in effect, and the HPOZ board stays the decision-maker for rehabilitation projects. The fact sheet also notes that some newer state laws allow additional units on single-family parcels whether or not the existing house is a Contributor, and the standards would apply to those projects as well. They would also prohibit demolishing or relocating a primary contributing building.
Timing matters here. The city's published schedule called for a second draft in August and September 2026, an adoption process with a public hearing and City Planning Commission review in October and November, and Council consideration in December. As of July 31, 2026, Larchmont Buzz reported that votes at the Commission, the council's PLUM committee and the full Council had not been scheduled. For now these are draft standards headed into adoption. The city's project page is the place to check their status.
The ADU rules matter more here because the 2010 Mar Vista Preservation Plan, the adopted plan for the tract, already leaves little room at the front of the house or above it.
The plan calls second stories inappropriate. It expects additions to be small, located at the rear, subordinate to the original house and compatible in materials and windows, without breaking the original roofline or side-facade plane. It calls additions larger than 50% of the ground-floor footprint generally inappropriate. The 630-square-foot Beethoven addition fits that template.
Windows follow the same logic. The plan favors repairing original windows. Replacements should match the originals in size, shape, pane arrangement, materials, hardware and profile, and new or resized windows on street-visible facades are inappropriate.
The front yard is treated as part of Eckbo's continuous green design. The plan discourages front fences, hedges and dense plantings, favors keeping original paving or replacing it in kind, and encourages drought-tolerant or California-native plants while asking that at least 60% of the front yard stay in turf or plantings. Mature trees should be retained, and when a tree on Eckbo's plan has to be replaced, the new one goes in the same spot and is the same species.
With the front yard, the roofline and the street-facing windows all largely fixed, the rear of the lot is where an owner has room to work. That is the area both the Preservation Plan and the draft ADU standards govern.
The tract's attention to its plantings extends to the public right-of-way. In September 2025, Mar Vista Voice reported that residents protested the planned removal of three mature stone pines on Warren Avenue. City officials cited root damage to the road, an injury lawsuit and liability, while residents pushed for repairs that would keep the trees. In February 2026, the same outlet compared that case with sidewalk work on the 3300 block of Moore Street, where crews curved or narrowed the new sidewalks around mature trees. The story said residents were still seeking a hearing date and decision records on Warren. Neither story involved a private home permit. Both show how closely the tract watches its trees.
Can a non-contributing parcel use SB 9? Under AB 1061, City Planning says two-unit developments became possible in HPOZs on sites with non-contributing structures. Those projects are processed ministerially and are subject to objective standards that do not physically preclude them. Eligibility depends on the specific parcel.
Will the new standards replace the 2010 Preservation Plan? The city says no. They are written to supplement the plan, and the rehabilitation chapters keep applying to work on both Contributors and Non-Contributors.
Does the draft cap ADU size? The June 2026 draft sets no numeric size limit. It controls ADUs through placement behind the house, the 50% rear-yard limit and a height lower than the main house.
If you're weighing a house in the Ain tract, or planning an addition or ADU on one you own, Amy Um and Augustine Um can go through contributor status, the review track and the timeline with you before you commit. Request a complimentary consultation or a home valuation to get started.
This article is general information, not legal, tax or financial advice. Consult a qualified professional about your situation.
Amy & Augustine bring representation with unparalleled strength. They share a personal pledge to treat every person who walks through the door as a top priority, completing each transaction with integrity and professionalism.
Amy Um | CA DRE# 01961595
Estates Director | REALTOR®
(310) 804-5553
[email protected]
Augustine Um | CA DRE# 02146399
Estates Director | CPM© | CAPS© | NPCC | CCRM | REALTOR®
(213) 400-1111
Address
1010 Montana Ave.
Santa Monica, CA 90403