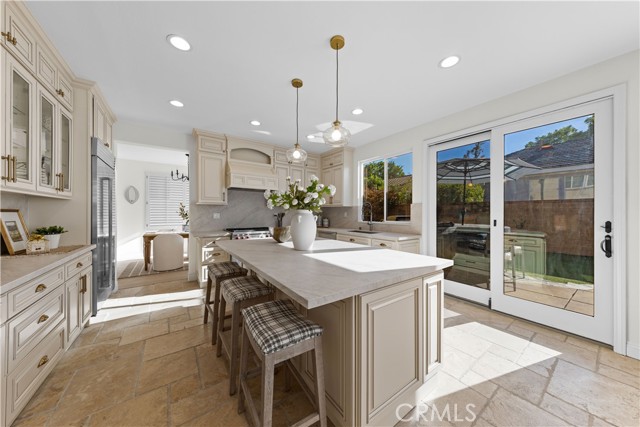
Property photo 1
Property photo 2
Property photo 3
Property photo 4
Property photo 5
5 Beds
4 Baths
3,004 sqft

$2,749,000

48 Parkcrest, IRVINE CA, 92620

Price per sqft$915.11
Built in1997
Property size3,004 sqft
Property typeResidential

Overview

Active

Listed Oct 5, 2026

Updated 2h ago

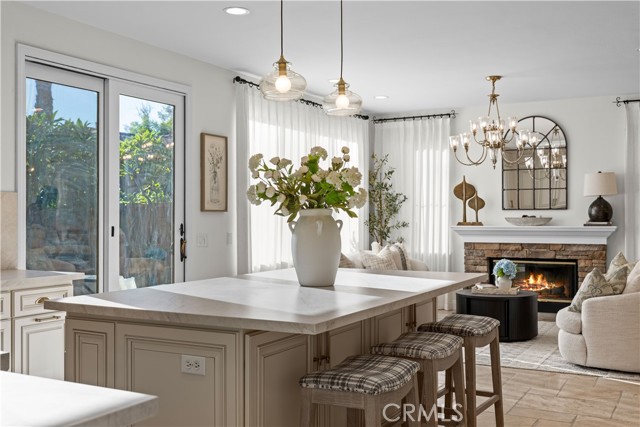
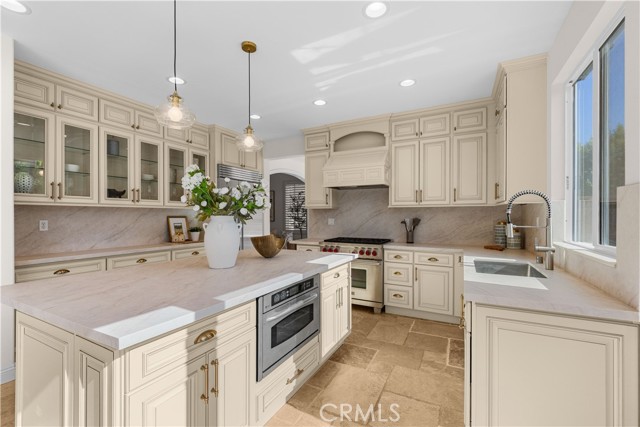
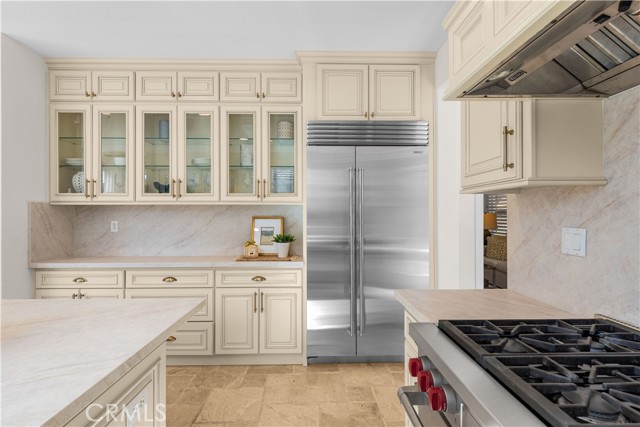
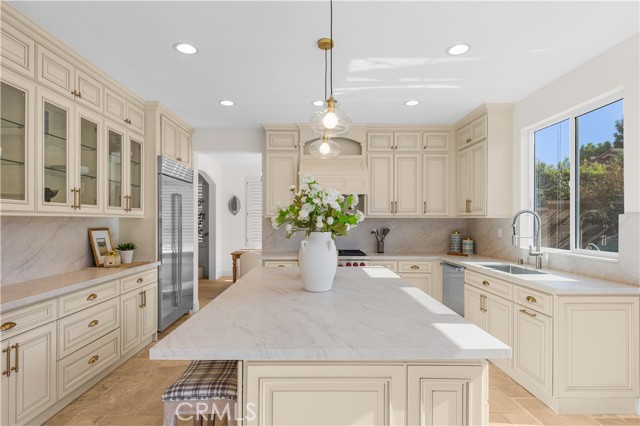
Welcome to 48 Parkcrest, a beautifully renovated 5-bedroom, 4-bathroom home in the 24-hour guard-gated Trailwood community of Northwood Pointe. Extensively renovated in 2026, this move-in-ready residence features a designer kitchen with all-new cabinetry, new Sub-Zero built-in refrigerator, new Cove dishwasher, matte-finish Mykonos stone island, and Wolf gas range. Interior upgrades include new engineered hardwood flooring, fresh paint, new recessed lighting and designer fixtures throughout, remodeled staircase with new railings and handrails, refinished cabinet doors, new mirrors and closet doors, upgraded primary walk-in closet, new door locks, and upgraded whole-house fan. The spacious floor plan offers formal living and dining rooms, an inviting family room, and a primary suite with dual vanities, walk-in closet, soaking tub, and separate shower. Four additional bedrooms include one en-suite. The private backyard features a built-in spa, BBQ, multiple seating areas, mature landscaping, artificial turf, and side-yard gate. Additional highlights include a three-car garage with built-in cabinetry and sink, tankless water heater, whole-house repiping, attic storage, retractable front-door screen, and exterior carriage-style lighting. Enjoy 24-hour guard-gated security, low HOA dues, no Mello-Roos, and convenient access to parks, trails, shopping, dining, and highly regarded Irvine schools, including Canyon View Elementary, Sierra Vista Middle, and Northwood High. Brand-new designer furnishings are available for separate purchase.

$18,289/mo

Est. mortgage payment based on a $2,749,000 home price.

All estimates are provided by Luxury Presence for informational purposes only. Actual amounts may vary.

Additional information

MLS® ID
OC26217050MR

Interior Features

Bedrooms
5
Bathrooms
4
Fireplace
Yes
Cooling
Yes
Heating
Yes
Basement
No

Exterior Features

Lot Size
0.1 Acres

Other Property Details

Association Fee Frequency
Monthly
Garage
Yes
View
Yes

Listed by Yan Wang with Harvest Realty Development, Inc.
Listing Contact: 949-695-0132 

Based on information from The MLSTM / Combined LA/Westside Multiple Listing Service, Inc. IDX information is provided exclusively for consumers' personal, non-commercial use, it may not be used for any purpose other than to identify prospective properties consumers may be interested in purchasing. All information is deemed reliable but not guaranteed and should be independently reviewed and verified. Property locations as displayed on any map are best approximations only and exact locations should be independently verified. All properties are subject to prior sale, change or withdrawal, and may or may not be listed by the office/agent presenting the information. Neither listing broker(s) nor Amy Um | CA DRE# 01961595 shall be responsible for any typographical errors, misinformation, misprints and shall be held totally harmless. 

©2026 Combined L.A./Westside MLS. All rights reserved.

Data last updated 10/18/2026

.     

Powered by Luxury Presence
