Vacant living room with dark wood floors, a white fireplace, and large curtained windows.
Empty living room with dark wood floors and large curtained windows.
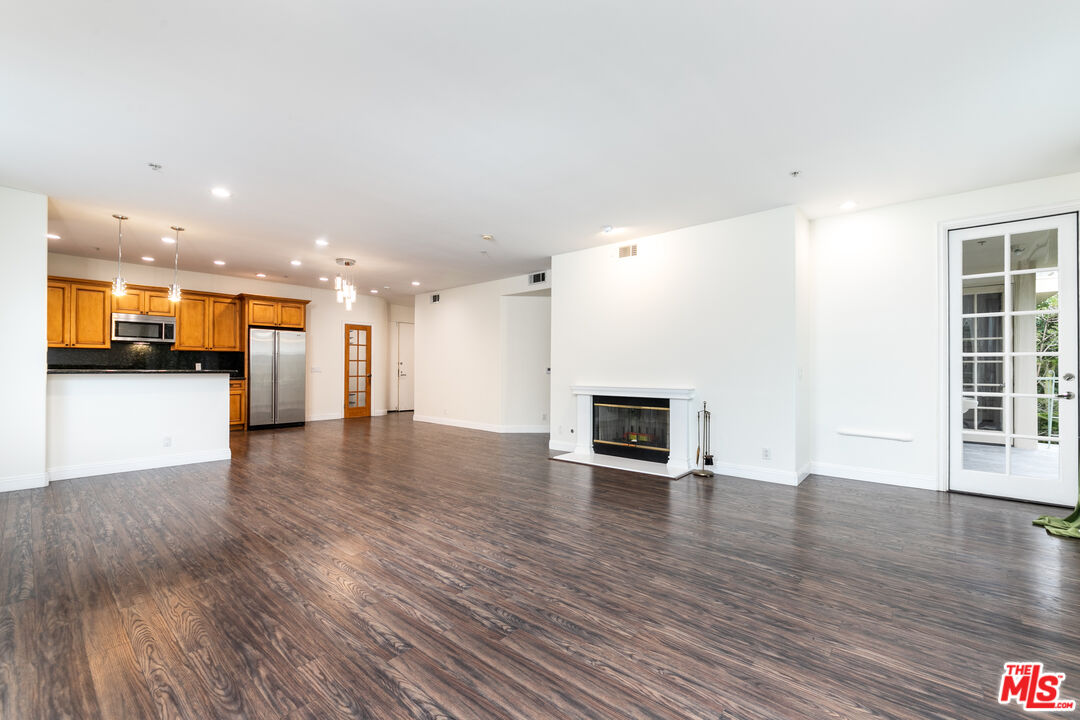
Vacant living area with dark wood floors, a white fireplace, and an open kitchen with wood cabinets.
Unfurnished living room with dark wood floors, a white fireplace, and an open kitchen.
Condo kitchen with wood cabinets, stainless steel appliances, and dark wood floors.
Kitchen with honey-toned cabinets, black granite counters, and stainless steel appliances.
Kitchen with honey-colored wood cabinets, black granite counters, stainless appliances, and a window over the sink.
Apartment entry hall with open wire closet shelving and a view toward the kitchen.
Empty room with dark wood flooring and sliding glass doors to a tree-lined balcony.
Vacant bedroom with dark wood-look floors and open doorways to a closet and bathroom.
Walk-in closet with white shelving, wire baskets, and dark wood flooring.
Bathroom with a glass-enclosed tub and shower, toilet, and white vanity.
Laundry area with washer and dryer, overhead cabinets, and an open louvered door.
Modern bathroom with a freestanding soaking tub, two sink vanities, and geometric tile.
White freestanding bathtub with a chrome faucet and geometric-patterned tile walls.
Bathroom vanity with a white sink, chrome faucet, oval mirror, and illuminated wall fixture.
Walk-in shower with gray tile, a built-in bench, and rainfall and handheld showerheads.
Empty room with dark wood flooring and a large curtained window.
Vacant living room with dark wood-look floors, white walls, and gray curtains beside a large window.
Empty walk-in closet with wraparound shelves, hanging rods, and dark wood-look flooring.
Covered apartment balcony with gray tile, an exterior sink, and leafy trees beyond the railing.
Apartment balcony with tiled flooring, white railing, and leafy flowering trees.
Residential building entrance marked 117, framed by palm trees and landscaped hedges.
Condominium exterior with gated garage entrance, landscaped hedges, and palm-lined sidewalk.
Residential building entrance with gold-framed glass doors, green marble facade, and a tiled walkway.
VIEW PHOTOS
$4,990/mo

117 N Gale Dr Unit: 306

2 Beds 3 Baths 1,751 Sq.Ft. 0.45 Acres

Description

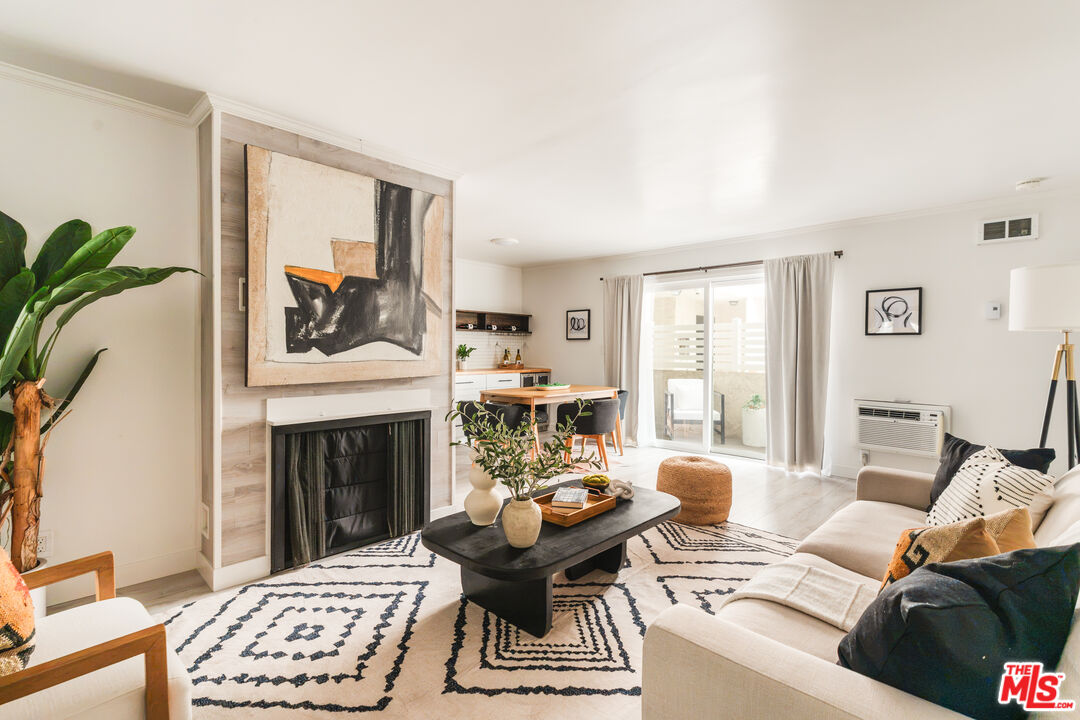
Stunningly upgraded and ideally set in a sought after La Cienega Park, Beverly Hills location, this condo is a must see! Step inside the living room with a chic fireplace exuding a welcoming ambiance for entertaining. The kitchen boast granite countertop, stainless steel appliances and bar seating await the avid cook in the kitchen. Open layout great for entertaining! As a bonus this fabulous corner unit comes with 2 car garage and washer/dryer in unit. The modern haven is located from all the restaurants, shopping and the coveted Beverly Hills School district. Come grab the chance to make this enviable lifestyle all yours!

Share Property

Location

117 N Gale Dr Unit: 306, Beverly Hills, CA 90211

Status

Leased

Date Leased

April 28, 2023
Amy Um smiling in a sleeveless black top against a dark background.

LICENSE# 01961595

LISTING AGENT

Amy Um

ESTATES DIRECTOR | REALTOR®

A remarkable talent who is respected for her real estate expertise and integrity.

LICENSE# 01961595

Contact
Augustine Um in a dark pinstripe suit and purple tie.

LICENSE# 02146399

LISTING AGENT

Augustine Um

ESTATES DIRECTOR | CPM© | CAPS© | NPCC | CCRM | REALTOR®

A seasoned business professional with more than 20 years of experience in business strategy.

LICENSE# 02146399

Contact

Property Amenities

Interior
Laundry room In Unit
Fireplace Living Room
Appliances Dishwasher, Range/Oven, Refrigerator, Washer, Dryer
Flooring Other
Total Bedrooms: 2
Full Bathrooms: 3
Area & Lot
Lot Area 0.45 Acres
Living area 1,751 Sq.Ft.
MLS® ID 22-222244
Year Built 1991
View Description Tree Top
Type Residential
Status Leased
Exterior
Pool None
Air conditioning Central, Electric
Heat type Central
Parking Covered Parking
Finance
Lease Price $4,990/mo
Empty living room with dark wood floors and large curtained windows.
Vacant living area with dark wood floors, a white fireplace, and an open kitchen with wood cabinets.
Unfurnished living room with dark wood floors, a white fireplace, and an open kitchen.
"As a bonus this fabulous corner unit comes with 2 car garage and washer/dryer in unit."

— Amy & Augustine Um

Work With Us

Amy & Augustine bring representation with unparalleled strength. They share a personal pledge to treat every person who walks through the door as a top priority, completing each transaction with integrity and professionalism.