Leave a Message

Thank you for your message. We will be in touch with you shortly.

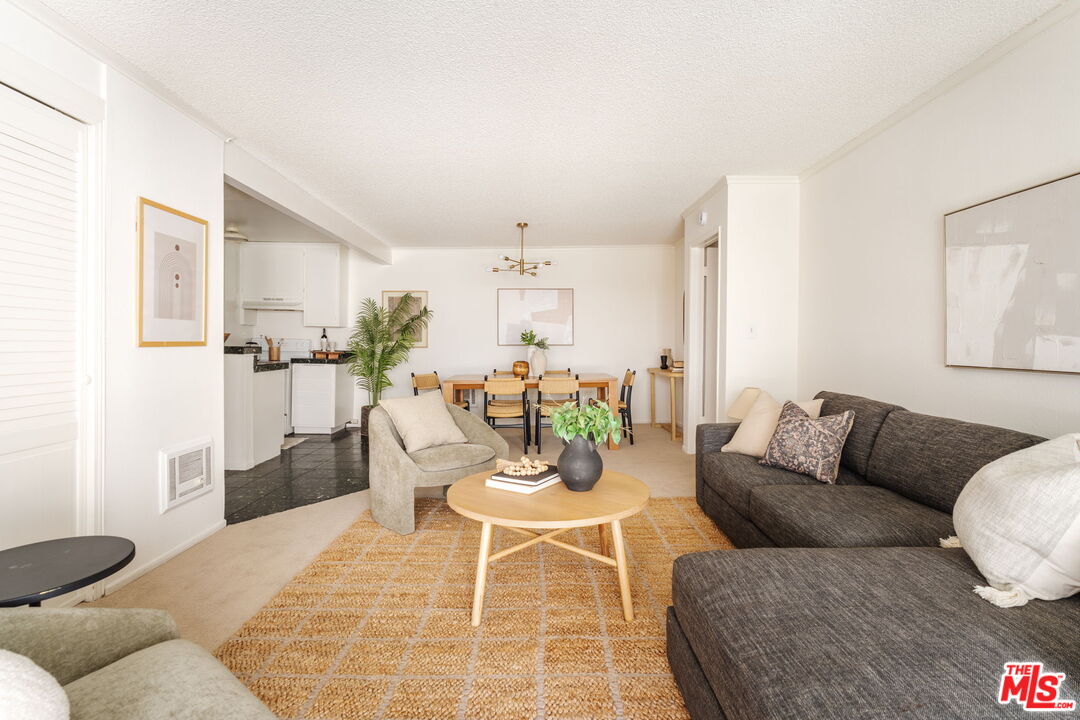
Open-plan living and dining room with a wooden table, woven chairs, and gray sofa.
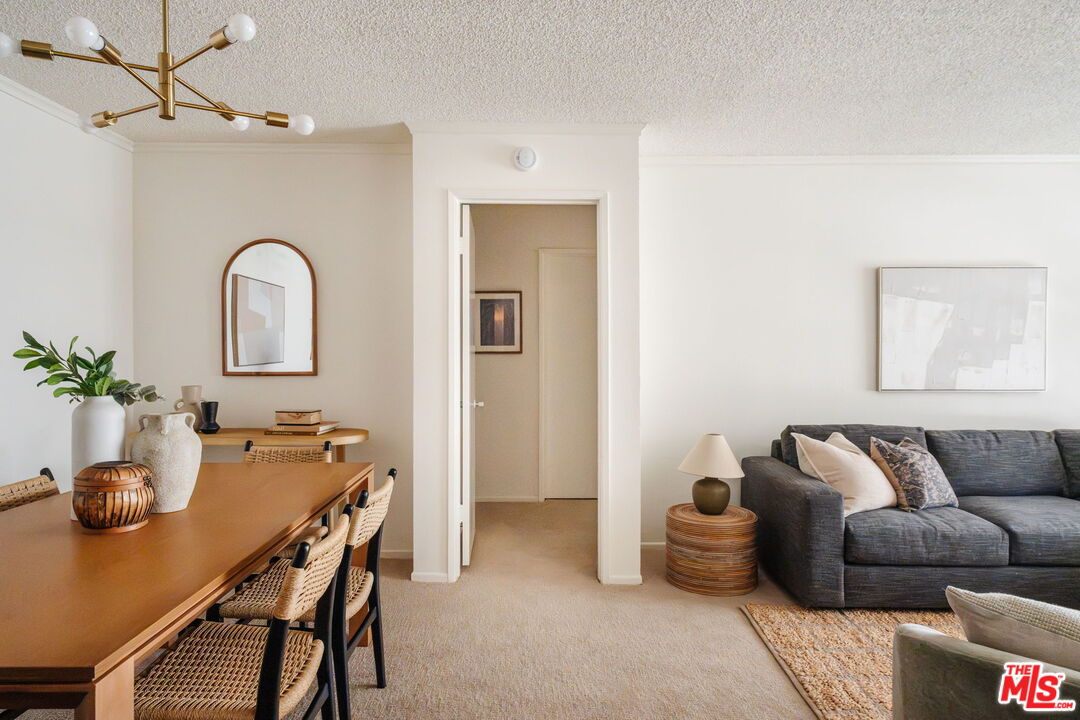
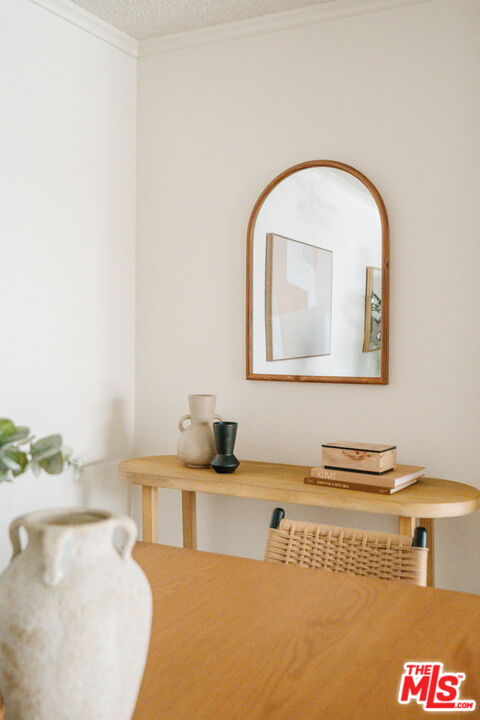
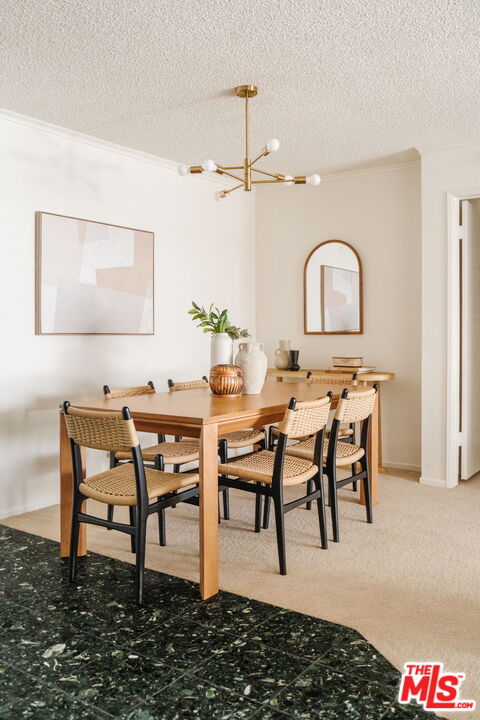
Dining area with a wooden table, woven chair, and arched mirror above a console.
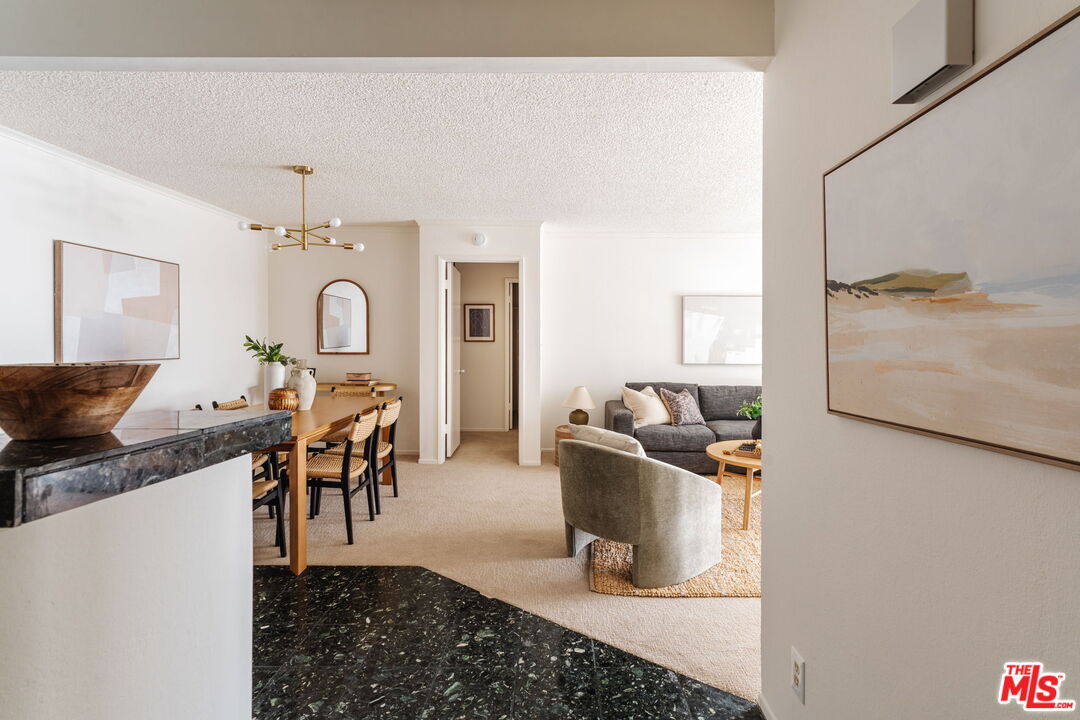
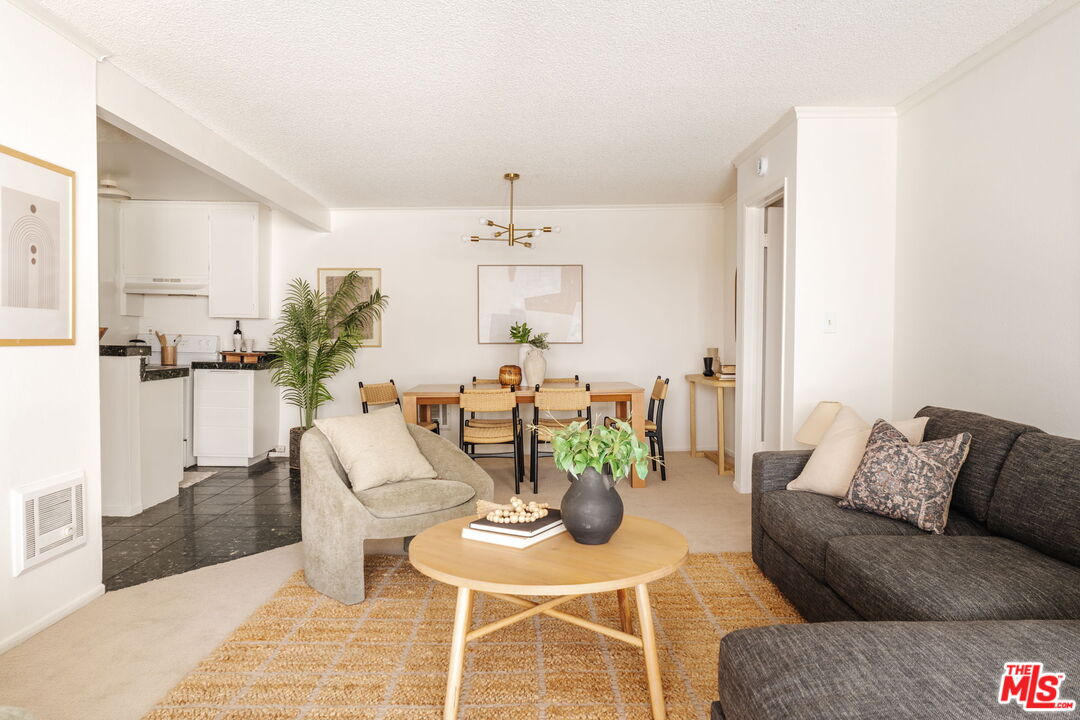
Open-plan living and dining room with a dark stone peninsula, wood table, gray sofa, and beige carpet.
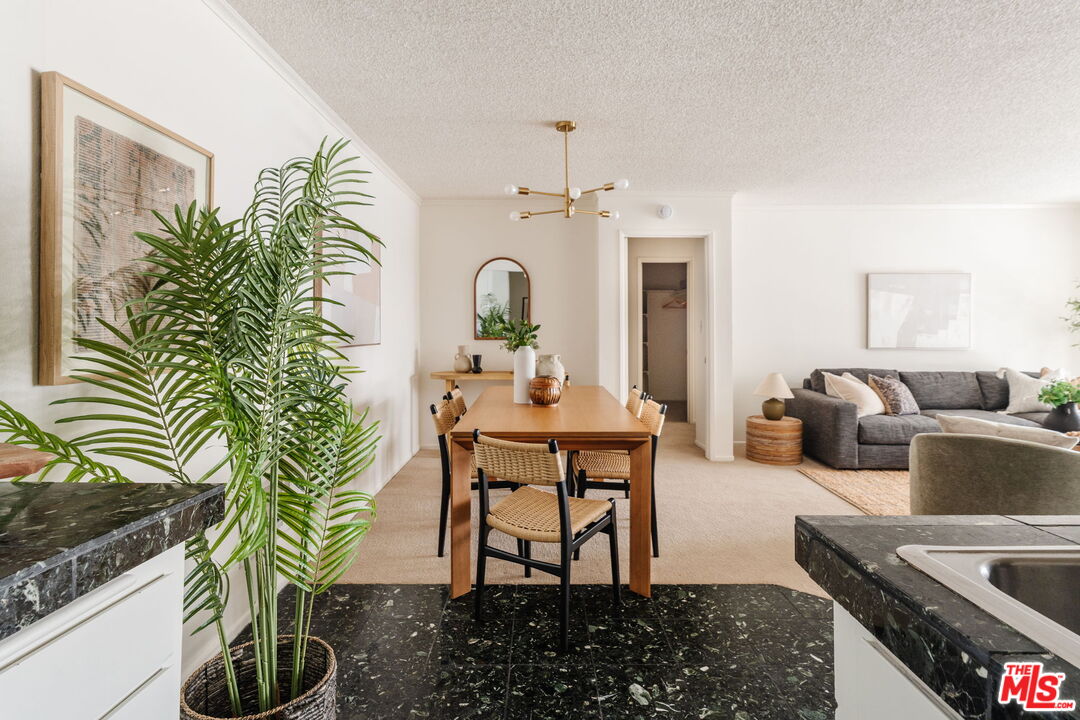
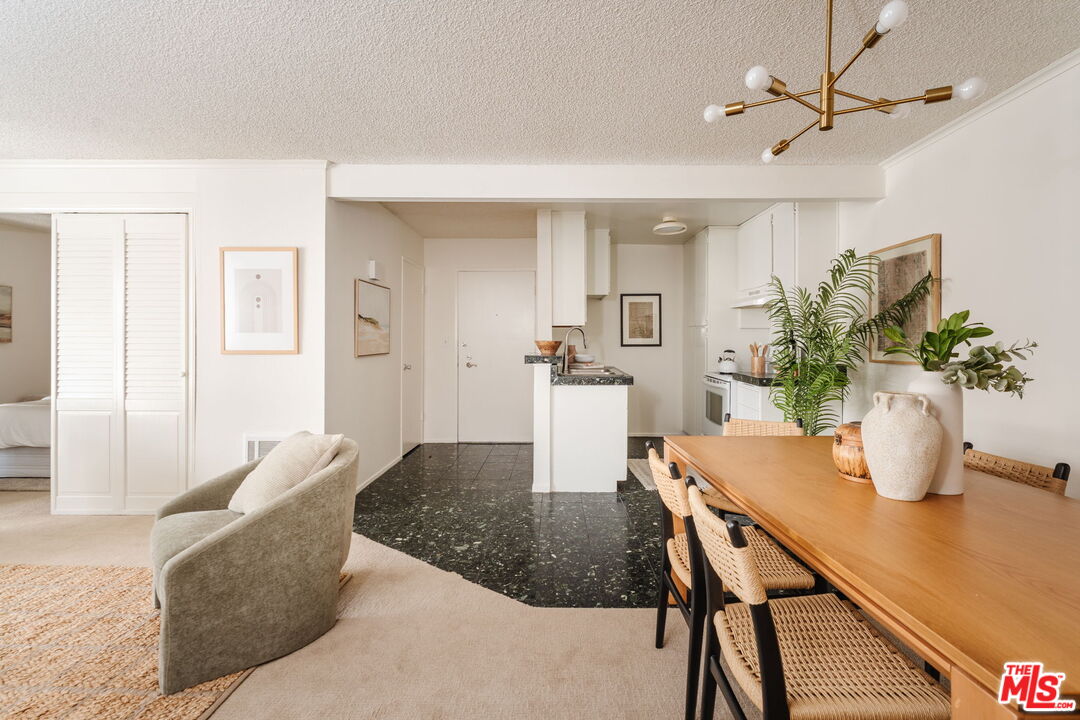
Open-plan condo dining and living area with a wood table, gray sofa, and black marble kitchen counters.
Furnished dining area with a wooden table, woven chairs, and brass chandelier beside the living room.
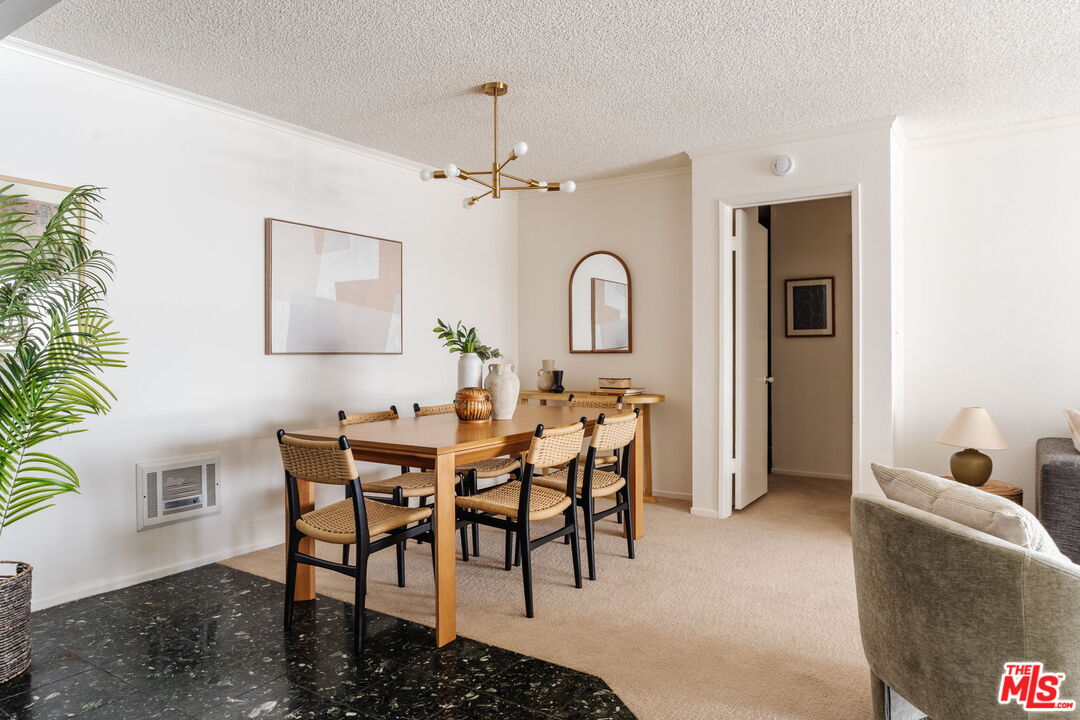
Staged dining room with a wood table, woven chairs, and brass pendant light.
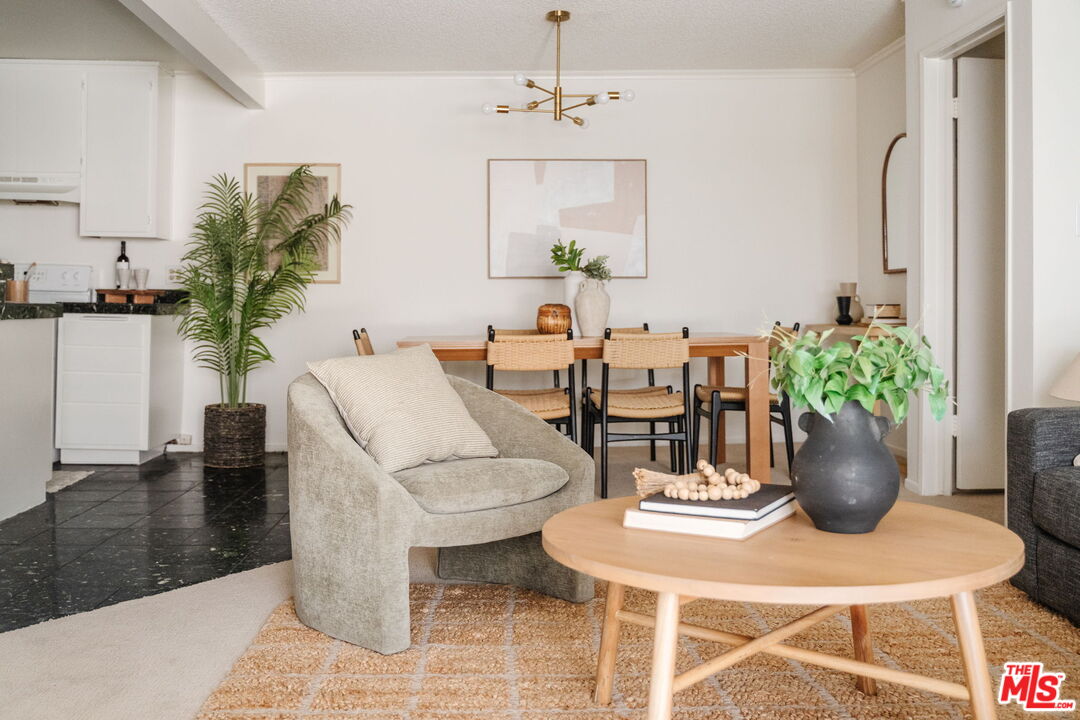
Open-plan condo living and dining area with a compact kitchen, black stone flooring, and a brass chandelier.
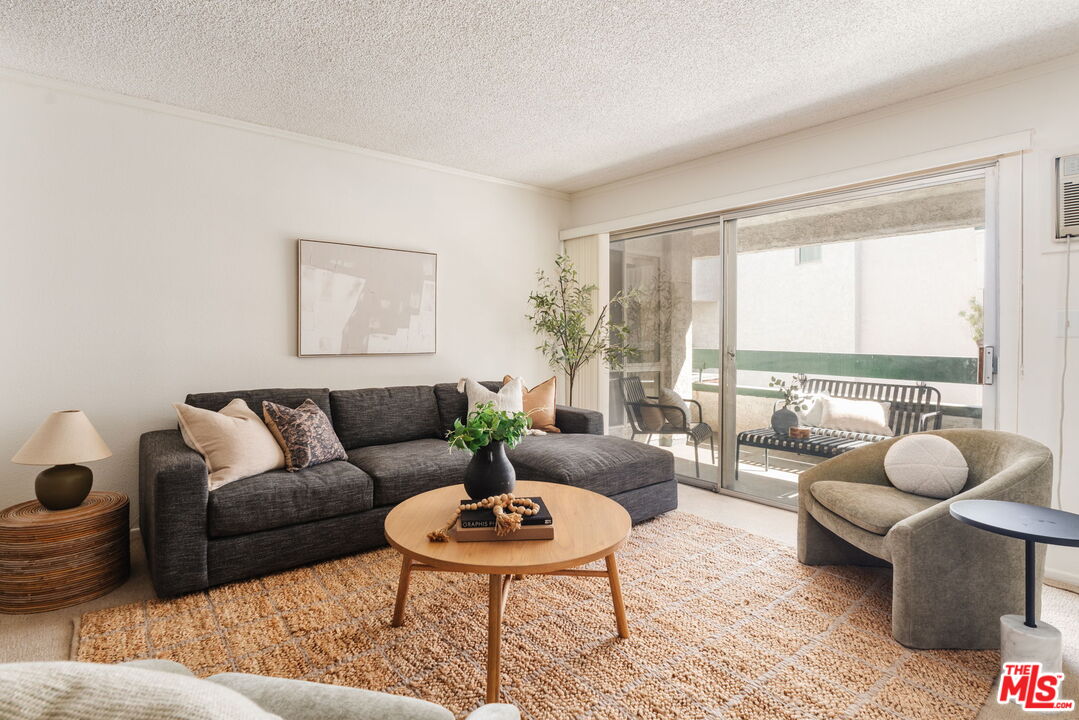
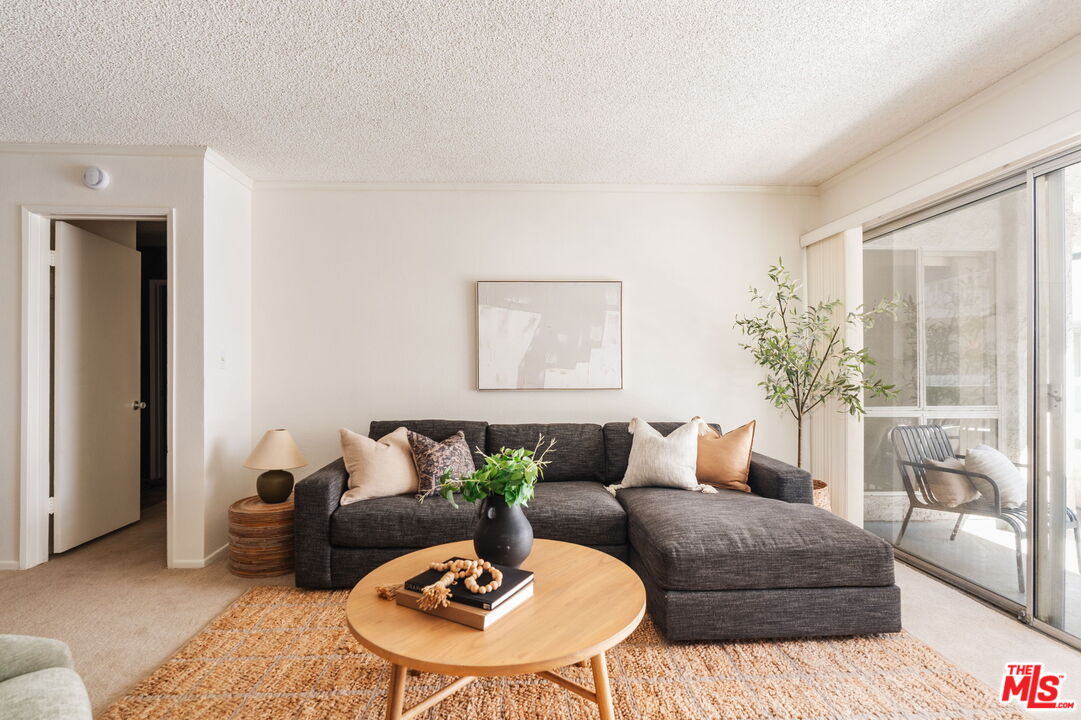
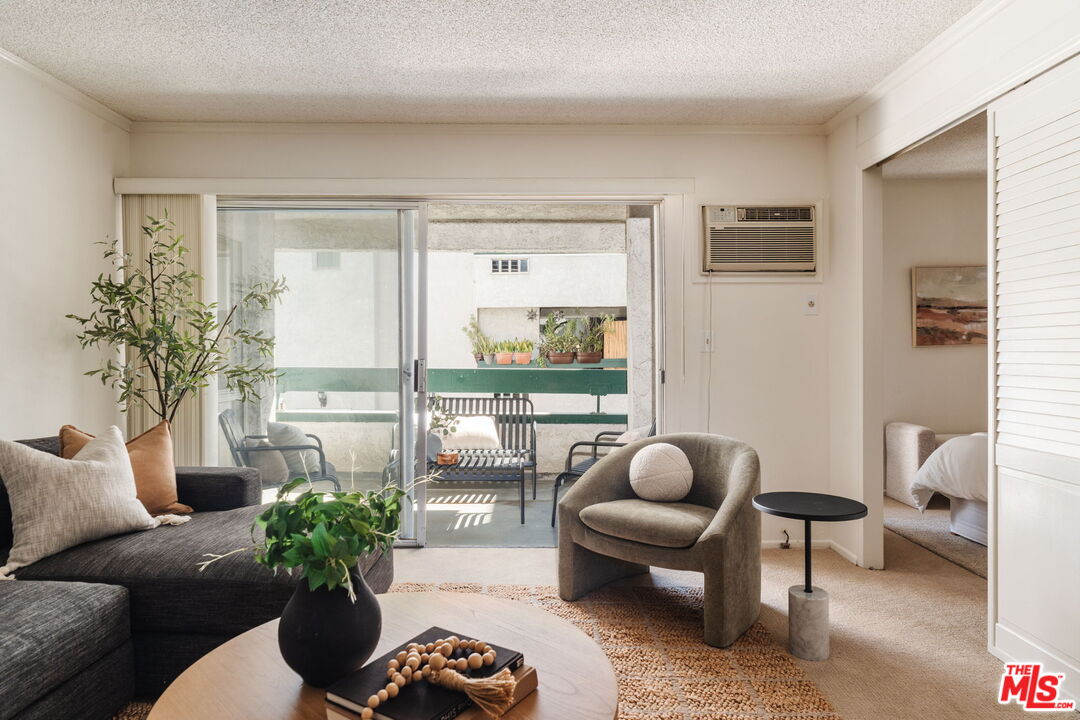
Living room with a charcoal sectional, round wood coffee table, and sliding doors to a furnished balcony.
Living room with a dark gray sectional, round wood coffee table, and sliding glass doors to a balcony.
Furnished condo living room with a dark sectional, round coffee table, and open dining area.
Staged living room with gray sofas, a mustard patterned rug, and an open dining area and kitchen.
Living room with a dark sectional and rounded chair opening onto a balcony with outdoor seating and plants.
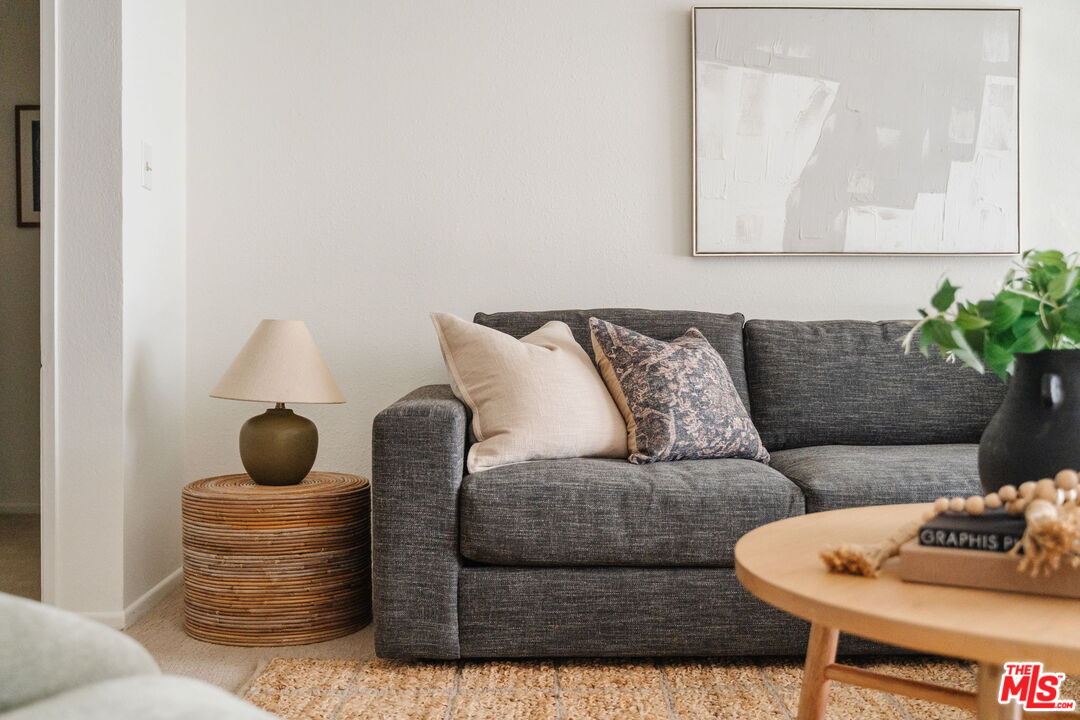
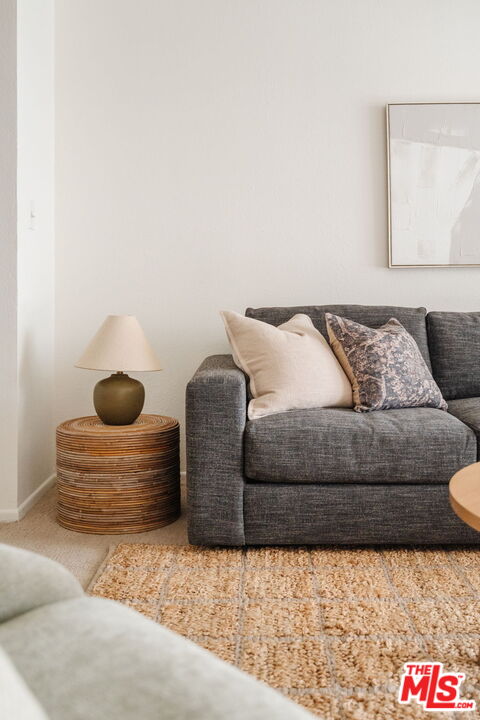
Living room with a charcoal sofa, patterned cushions, woven side table, and abstract wall art.
Living room with gray sofa, neutral pillows, woven side table, and textured rug.
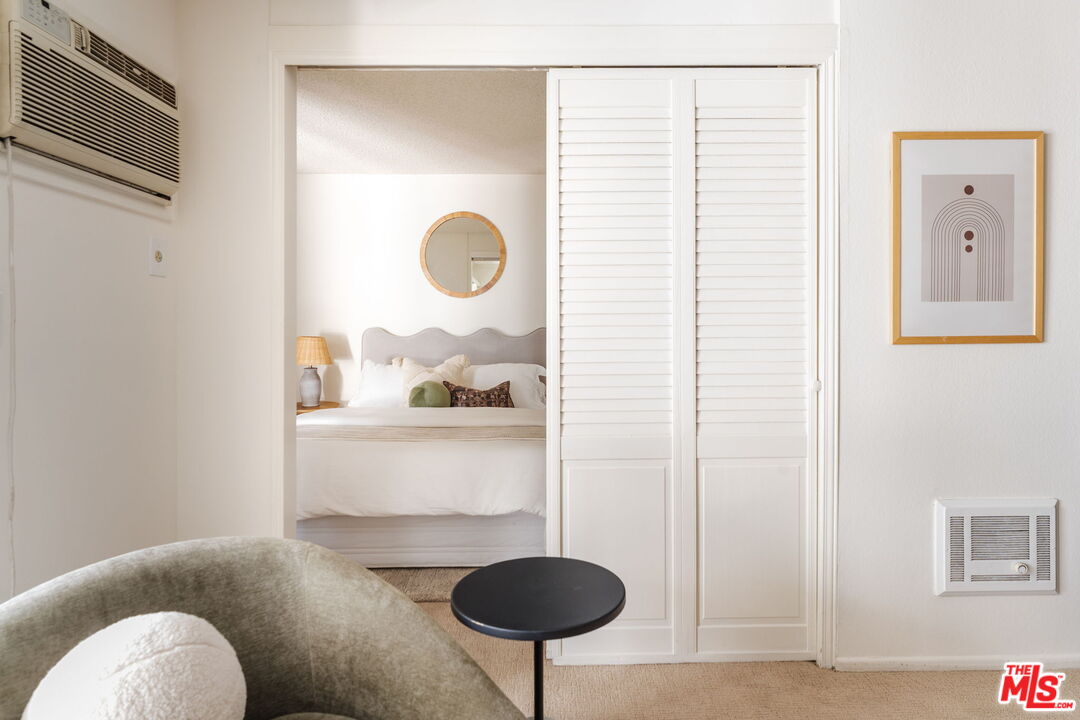
Furnished apartment interior with a bedroom visible through partially open louvered doors.
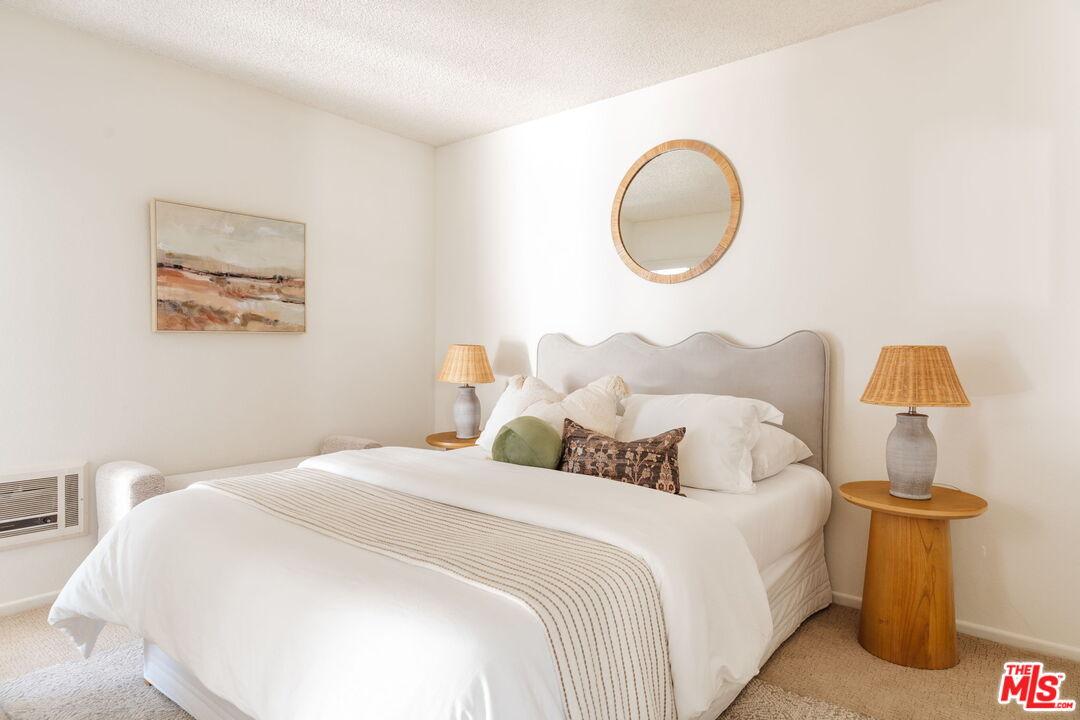
Bedroom with a white bed, scalloped upholstered headboard, round mirror, and wooden bedside tables.
Staged bedroom with a large bed, scalloped headboard, round mirror, and matching bedside lamps.
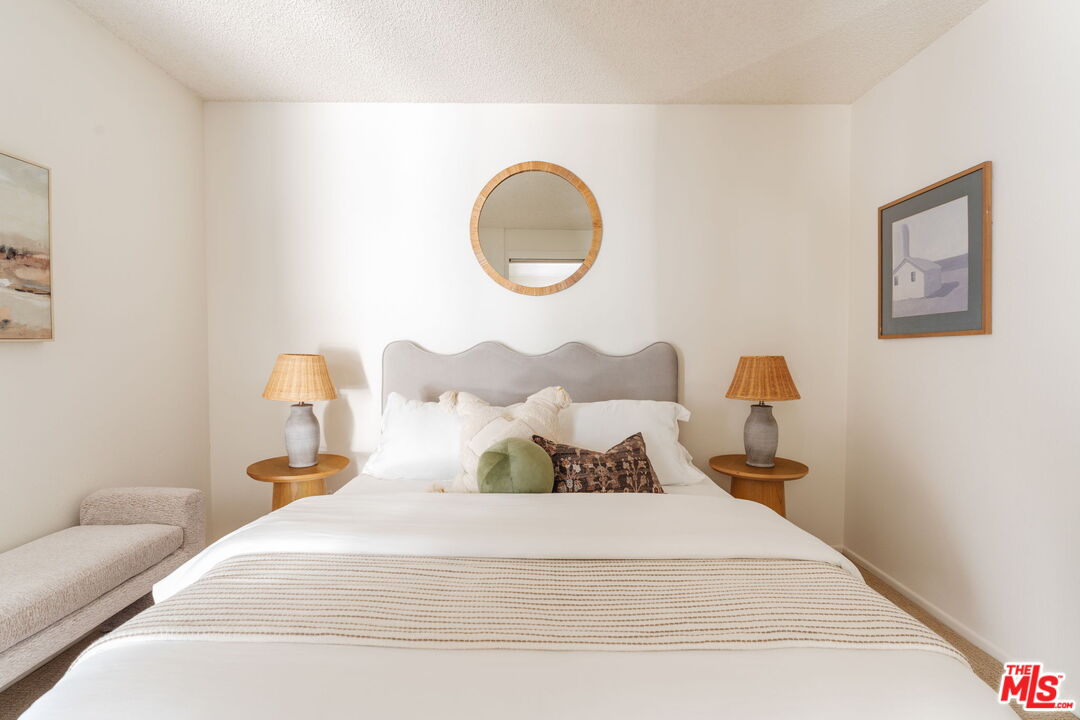
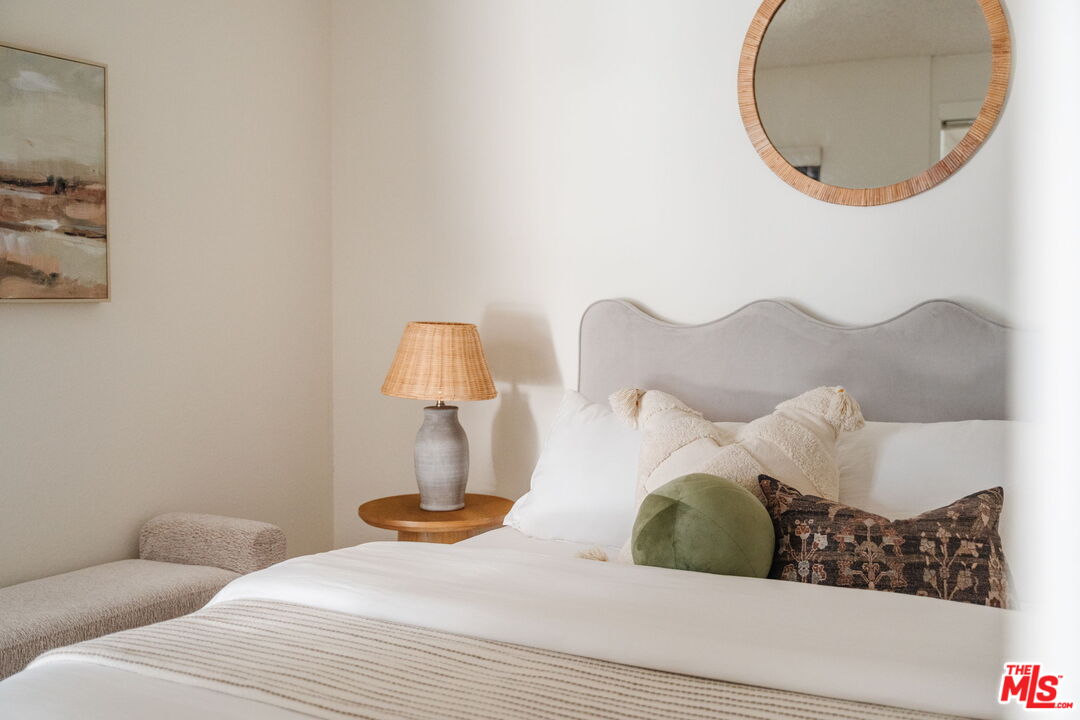
Furnished bedroom with a scalloped gray headboard, layered pillows, round mirror, and bedside lamp.
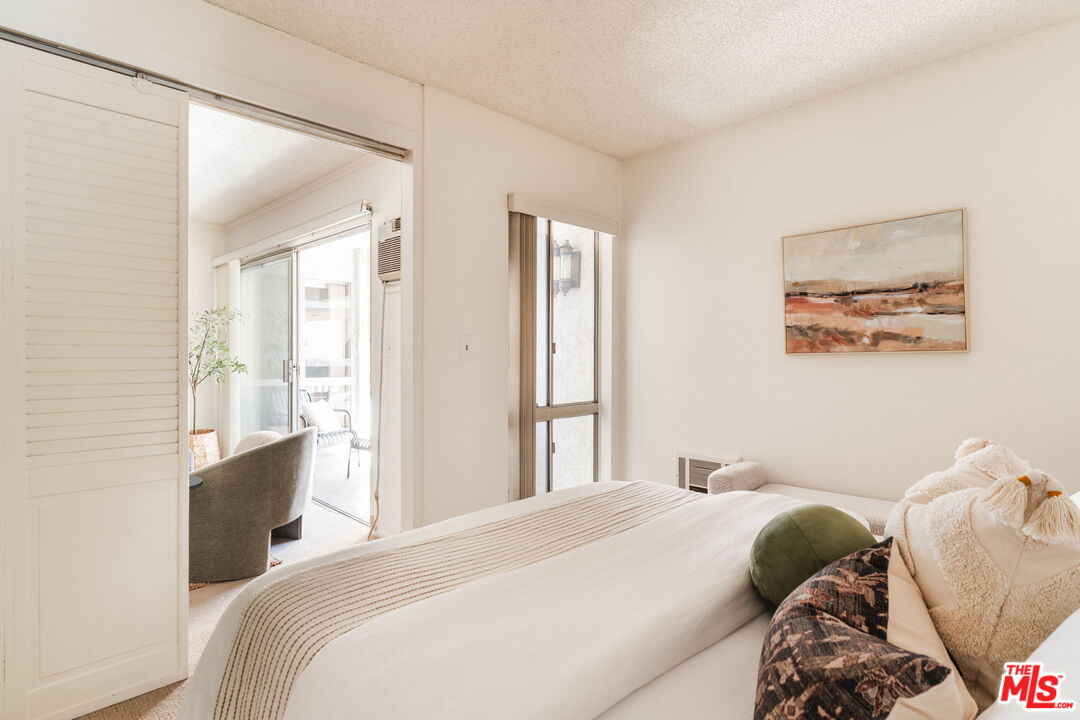
Bedroom with a large white bed, tall window, and doorway to a sitting area.
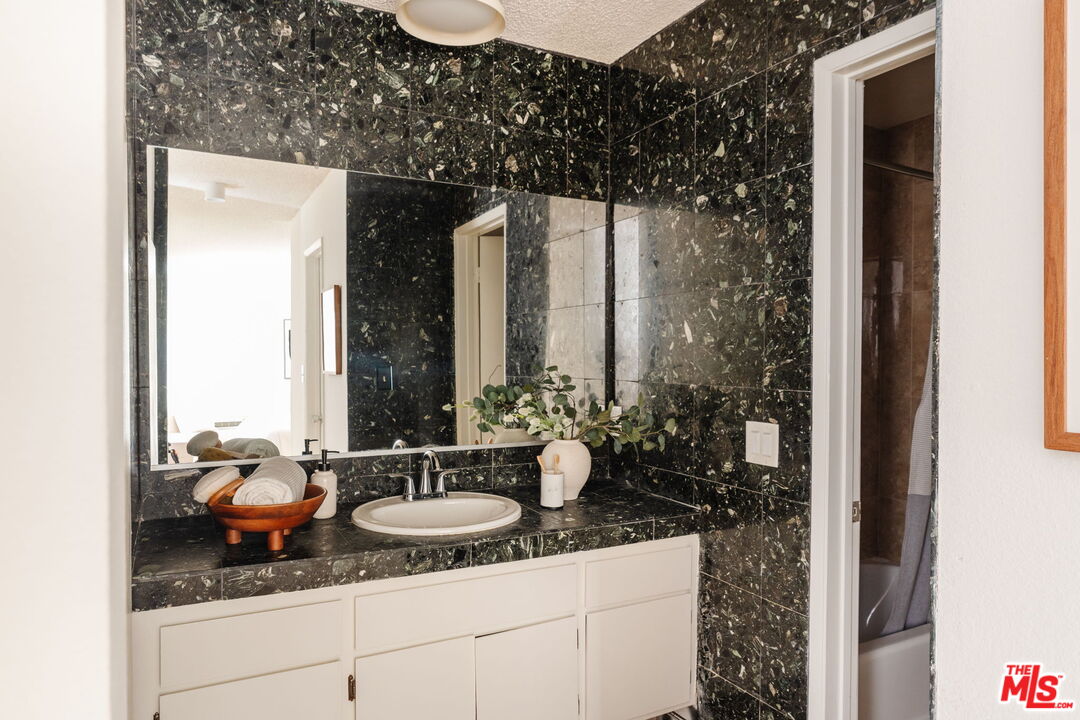
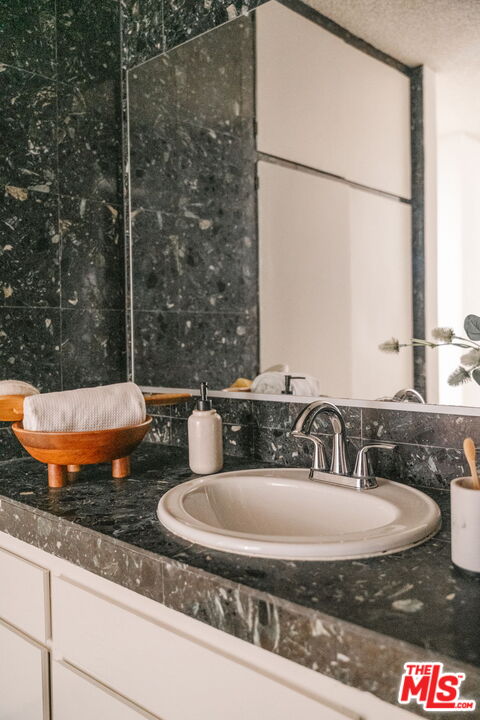
Bathroom vanity with dark veined stone surfaces, white cabinetry, and a large mirror.
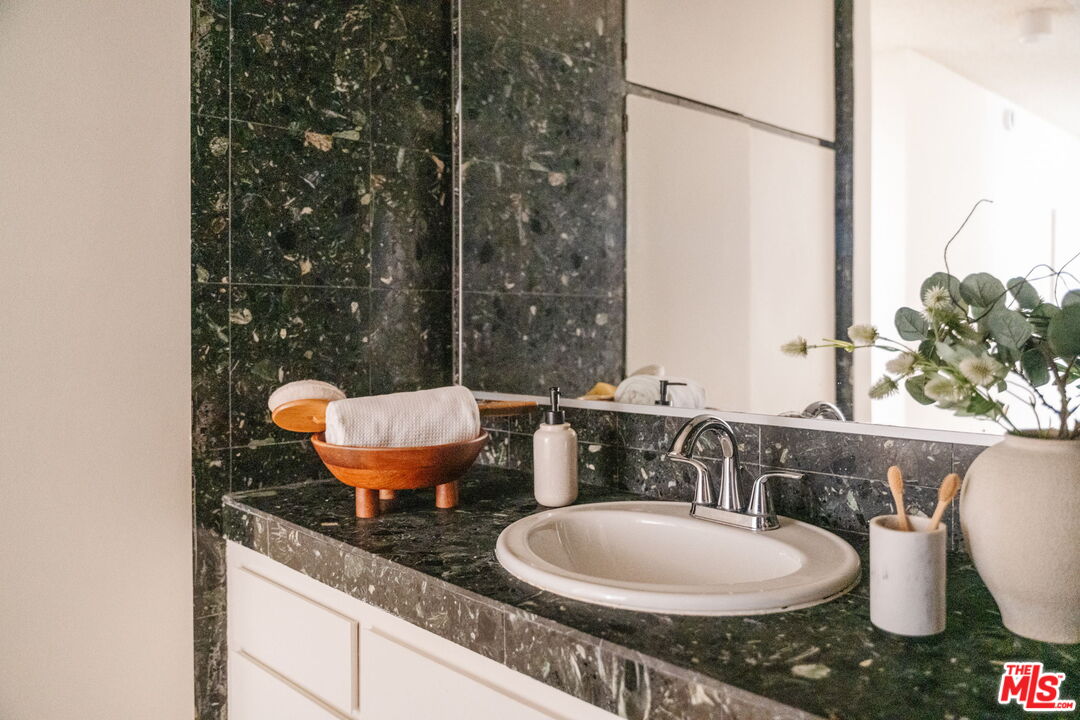
Bathroom vanity with an oval sink, dark stone countertop, large mirror, and white cabinetry.
Bathroom vanity with a white oval sink, dark marble counter, and large mirror.
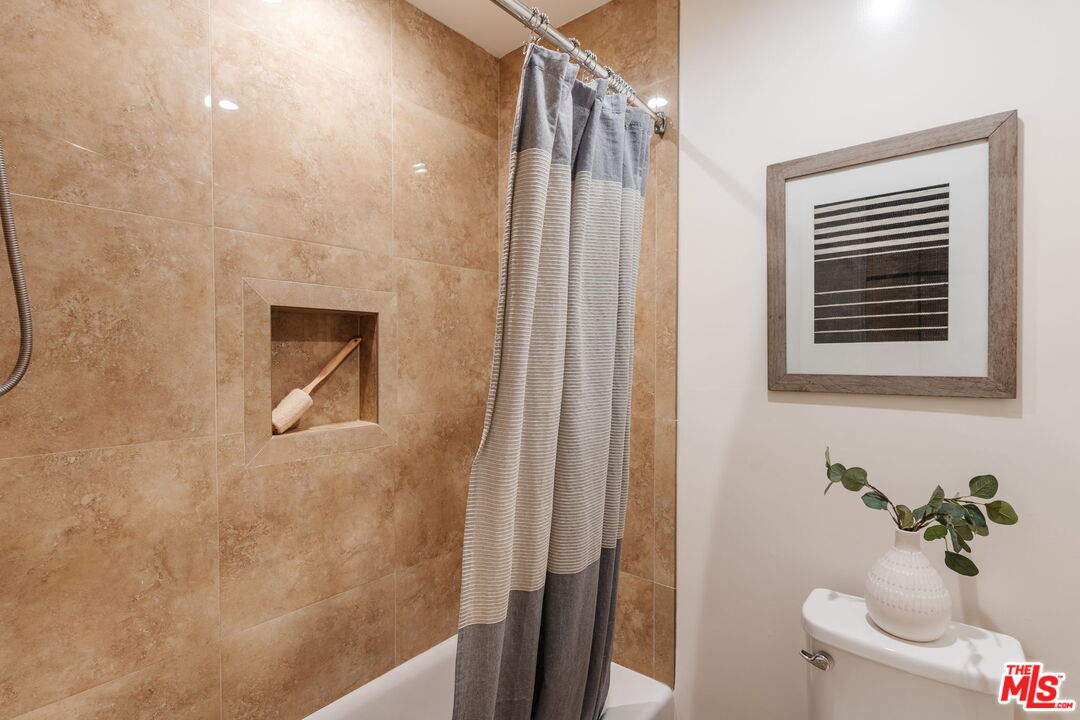
Bathroom with tan tiled tub and shower, striped curtain, recessed niche, and framed wall art.
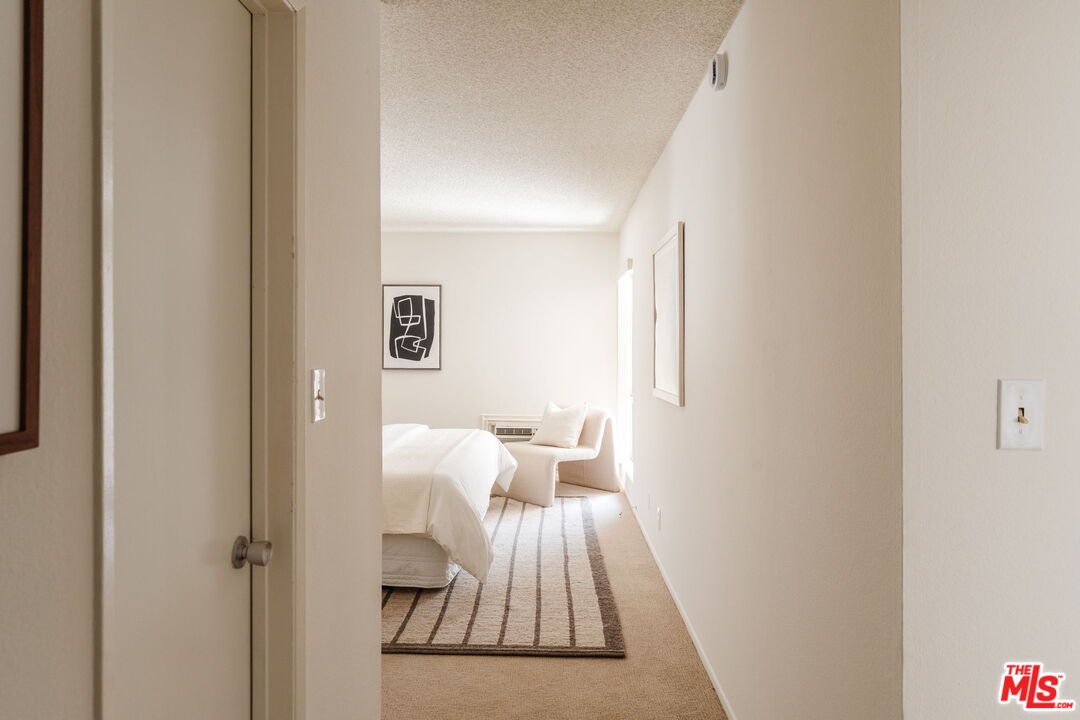
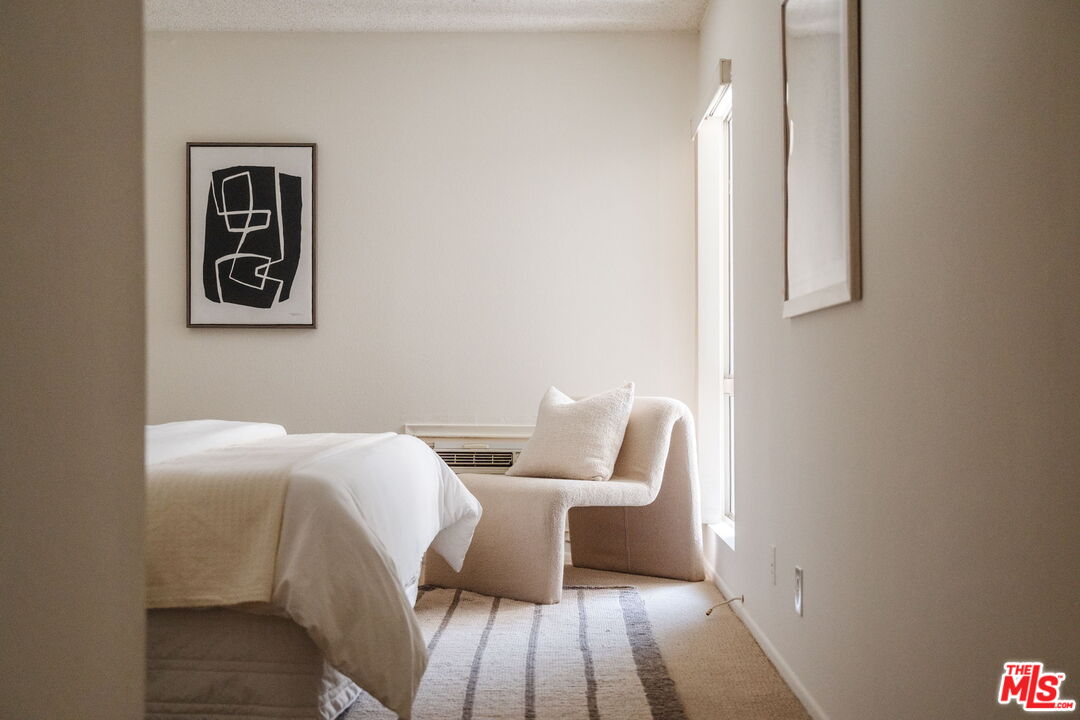
Furnished bedroom viewed from the hallway, with a white bed, armchair, and striped rug.
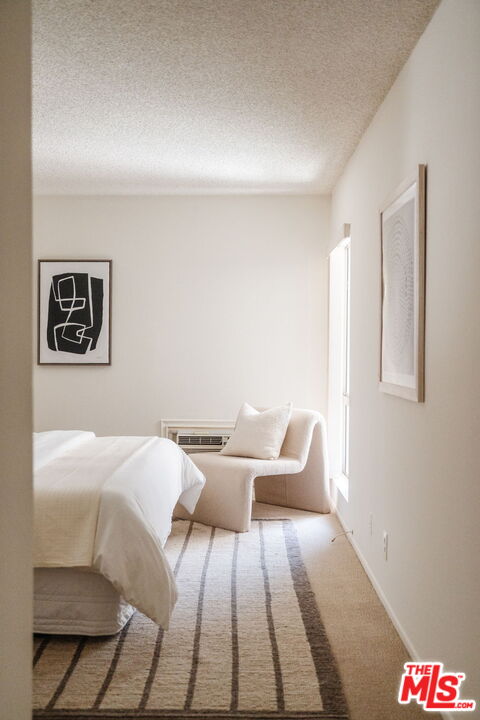
Bright bedroom with a white bed, cream armchair, and striped rug beside a tall window.
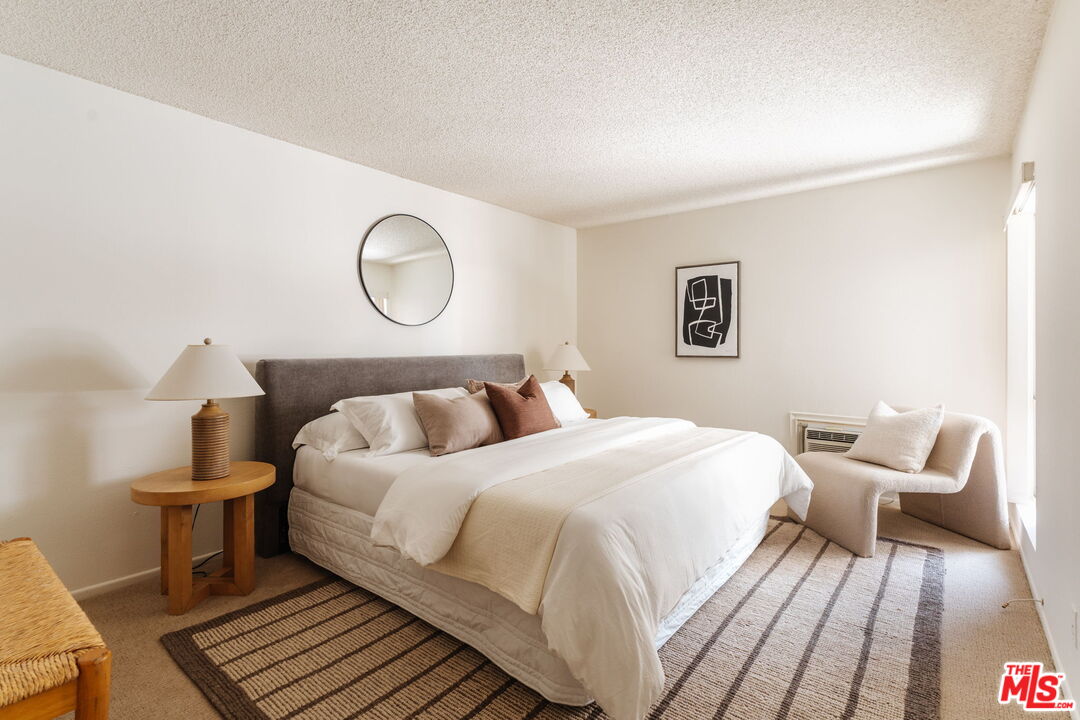
Furnished bedroom with a white bed, cream chair, framed abstract artwork, and striped rug.
Staged bedroom with a white bed, gray upholstered headboard, striped rug, and light armchair.
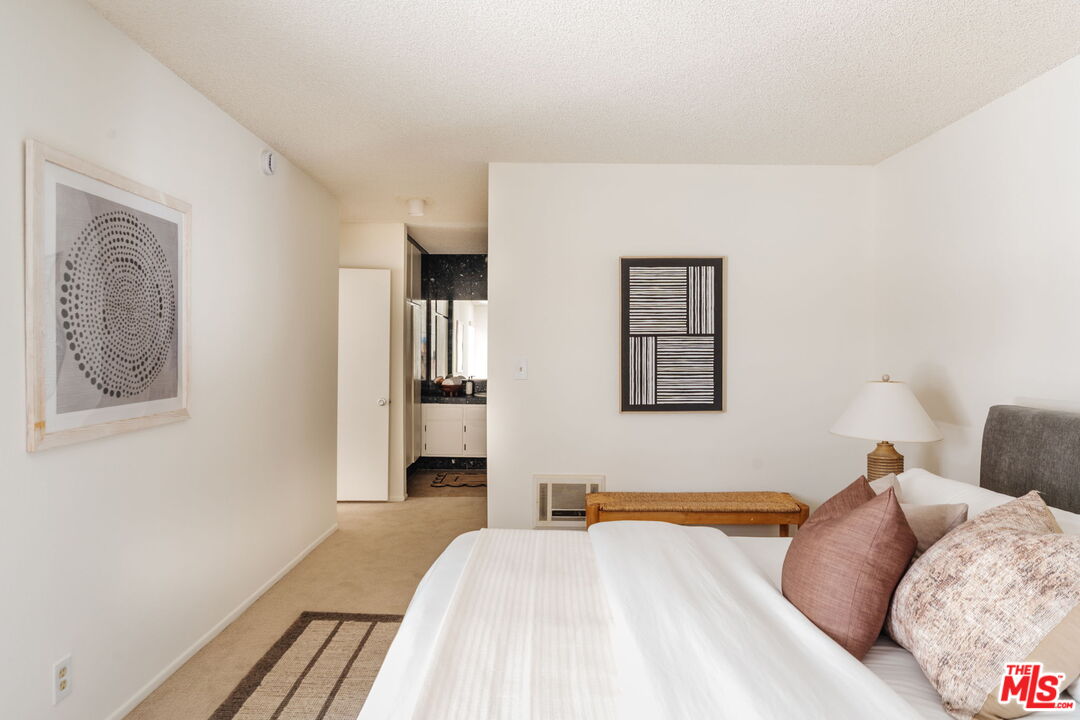
Bedroom with a white bed, blush pillows, geometric artwork, and a wooden bench.
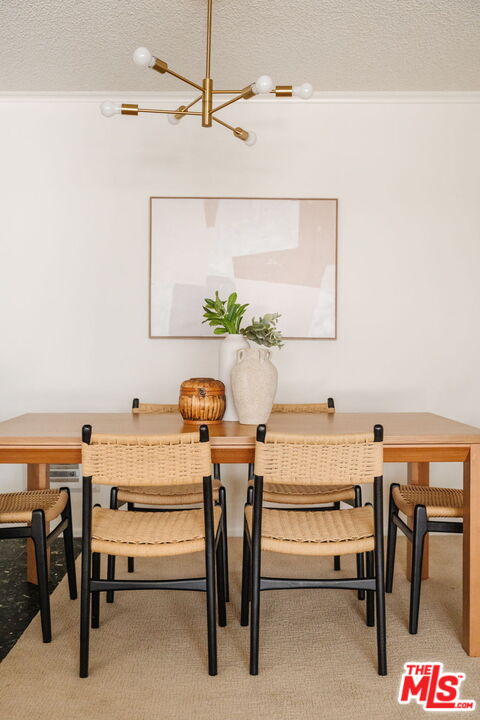
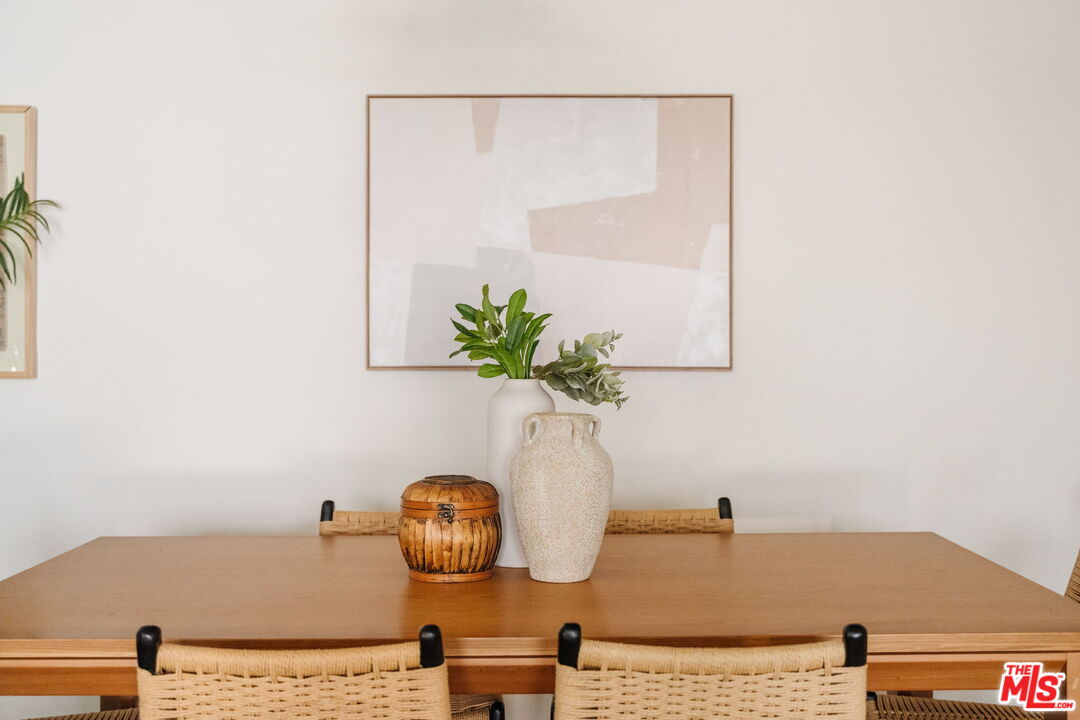
Dining area with a wood table, woven chairs, brass chandelier, framed art, and decorative vases.
Dining area with a light wood table, woven chairs, and vases of greenery.
Open-plan living and dining area with a gray lounge chair and round wood coffee table.
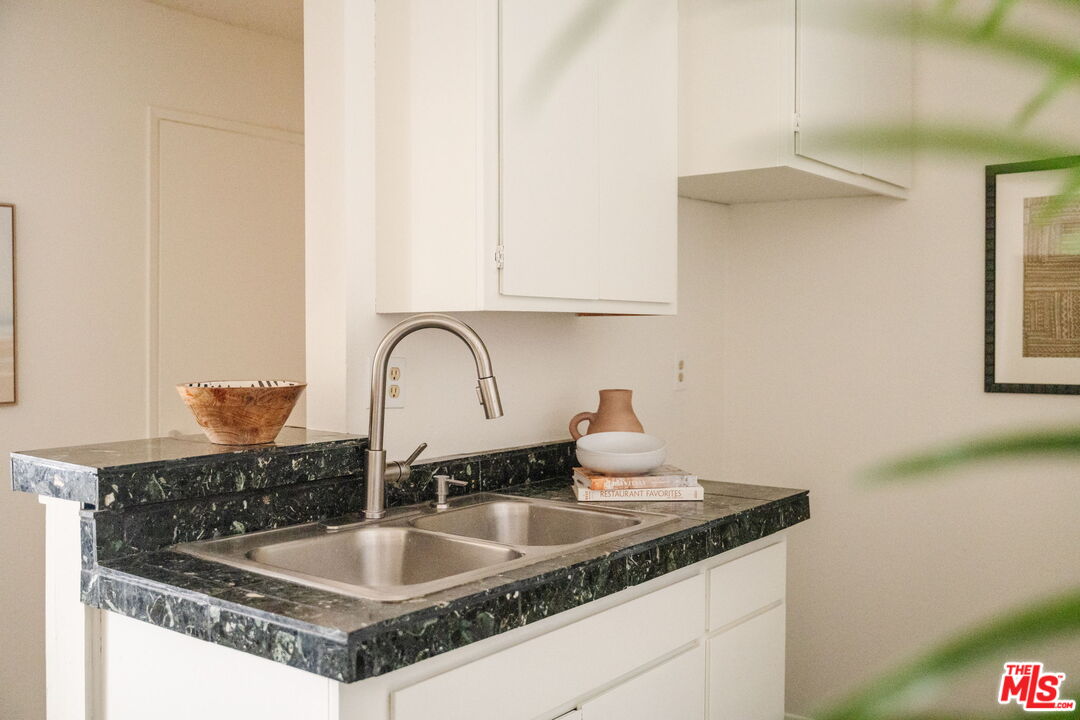
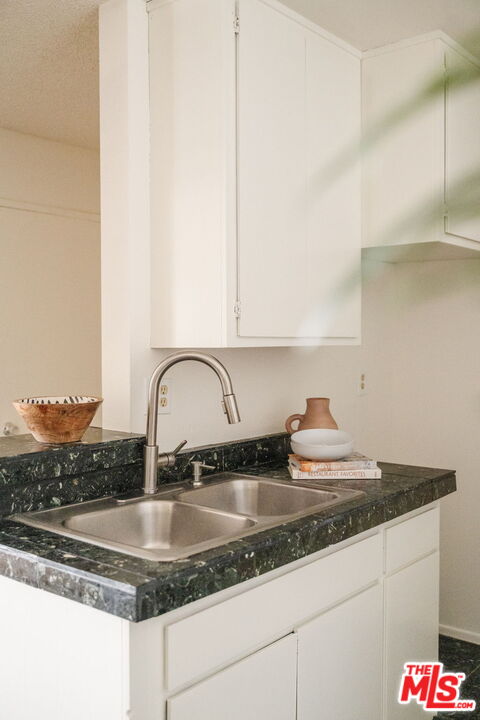
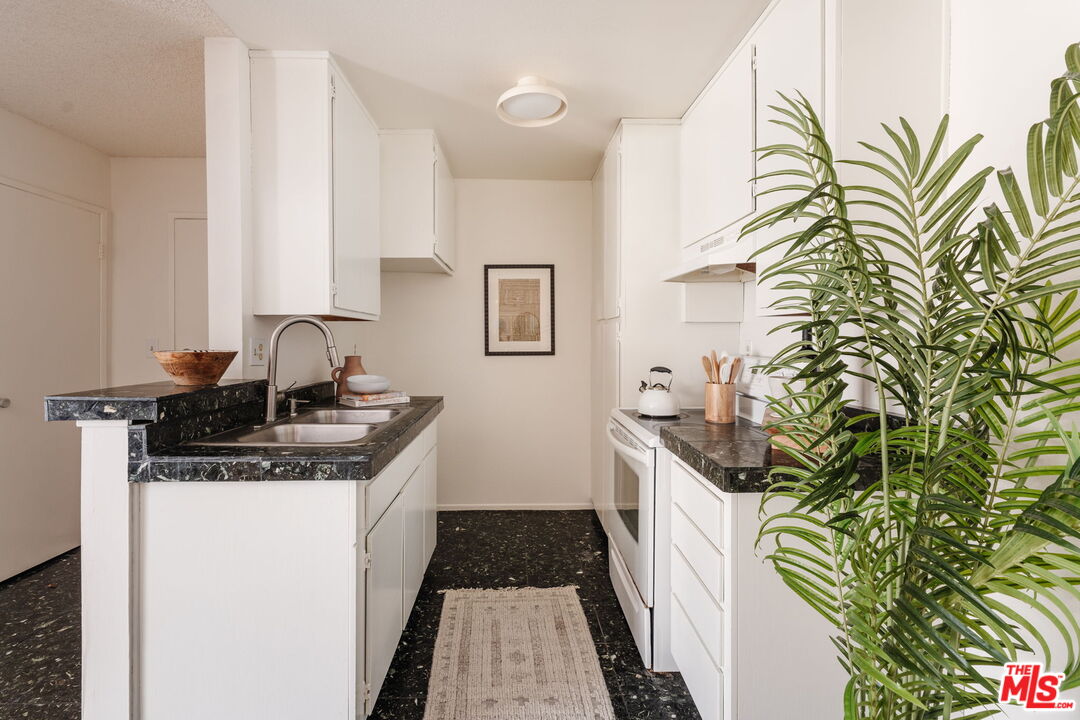
Kitchen with white cabinets, dark stone counters, and a stainless-steel double sink.
Kitchen sink with a curved faucet set into a dark stone counter beneath white cabinets.
Galley kitchen with white cabinets, dark stone counters and floors, and a tall palm beside the stove.
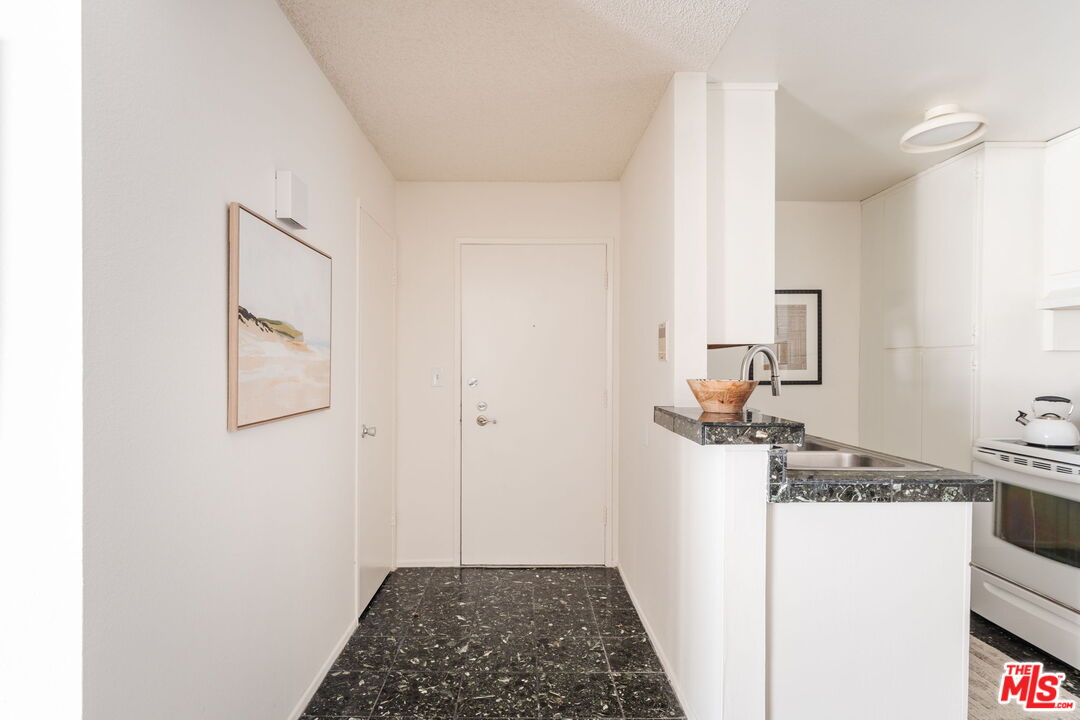
Condo entry hall beside a white kitchen, with dark speckled tile floors and a stone countertop.
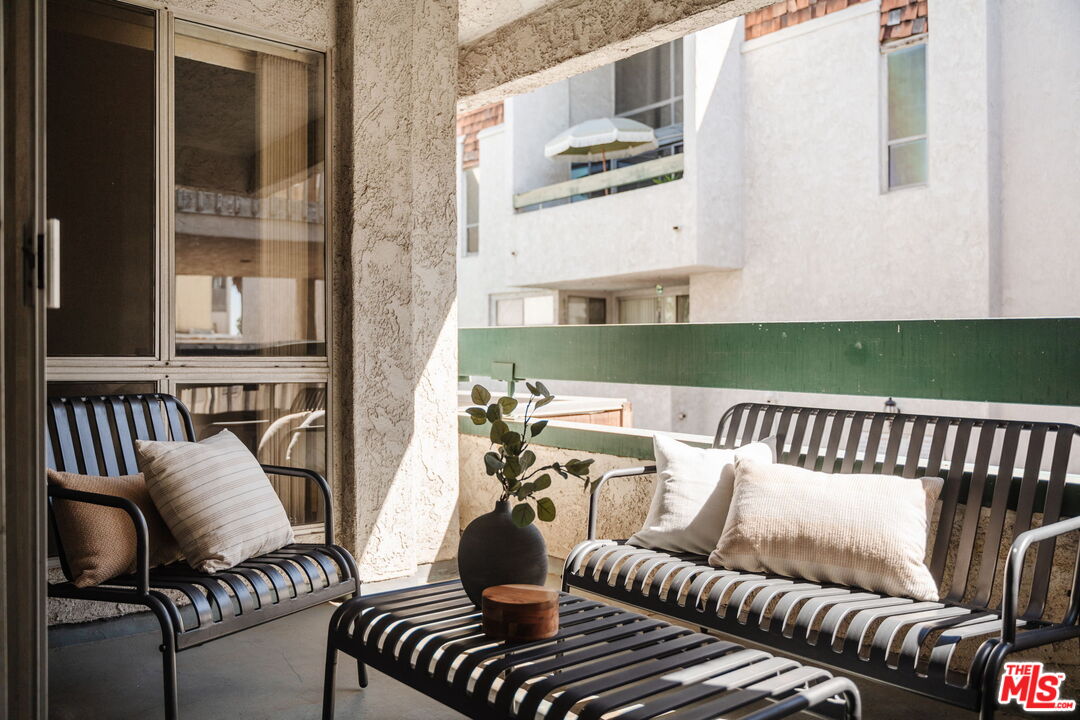
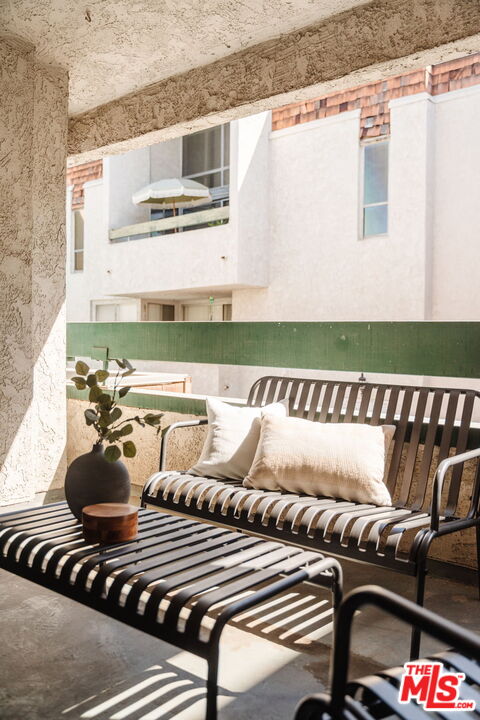
Furnished apartment balcony with black metal lounge seating, neutral cushions, and a potted plant.
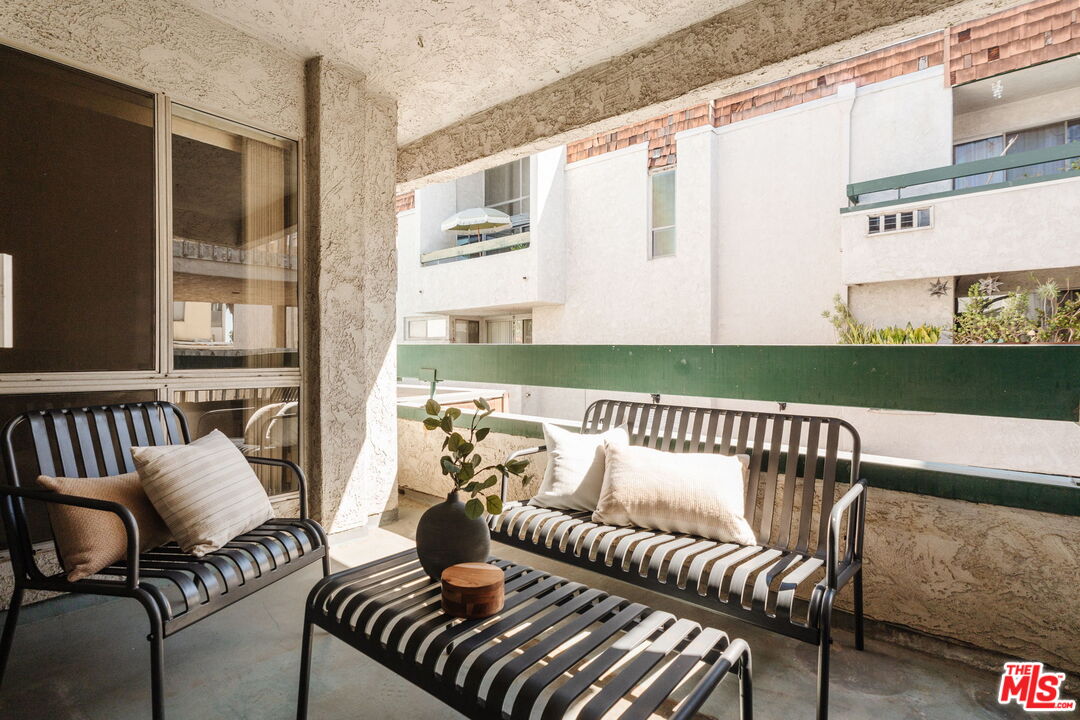
Furnished apartment balcony with black metal seating and a view of the courtyard.
Furnished balcony with black metal seating, cream cushions, and a potted plant.
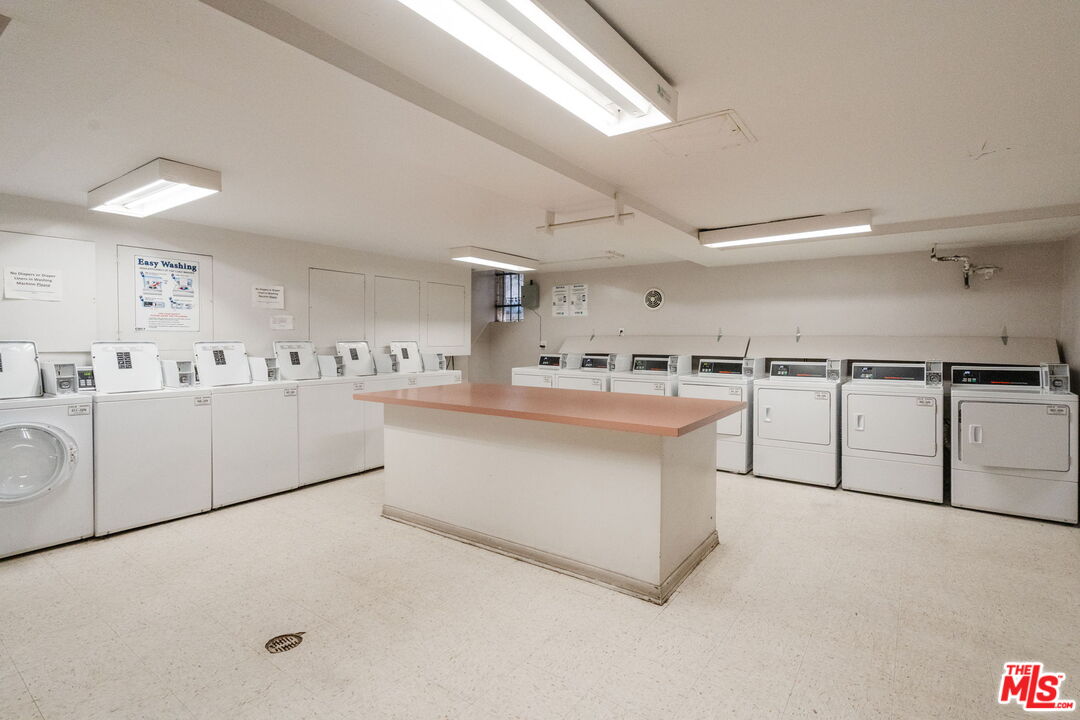
Shared laundry room with rows of washers and dryers surrounding a central folding table.
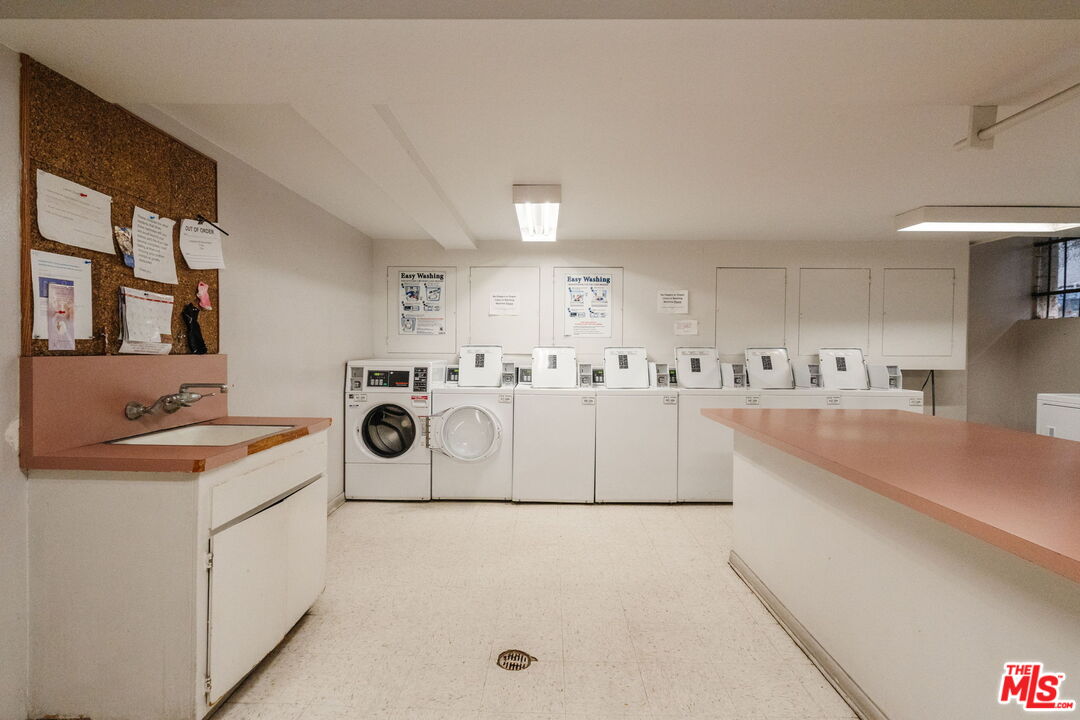
Communal laundry room with a row of washers and dryers and long folding counters.
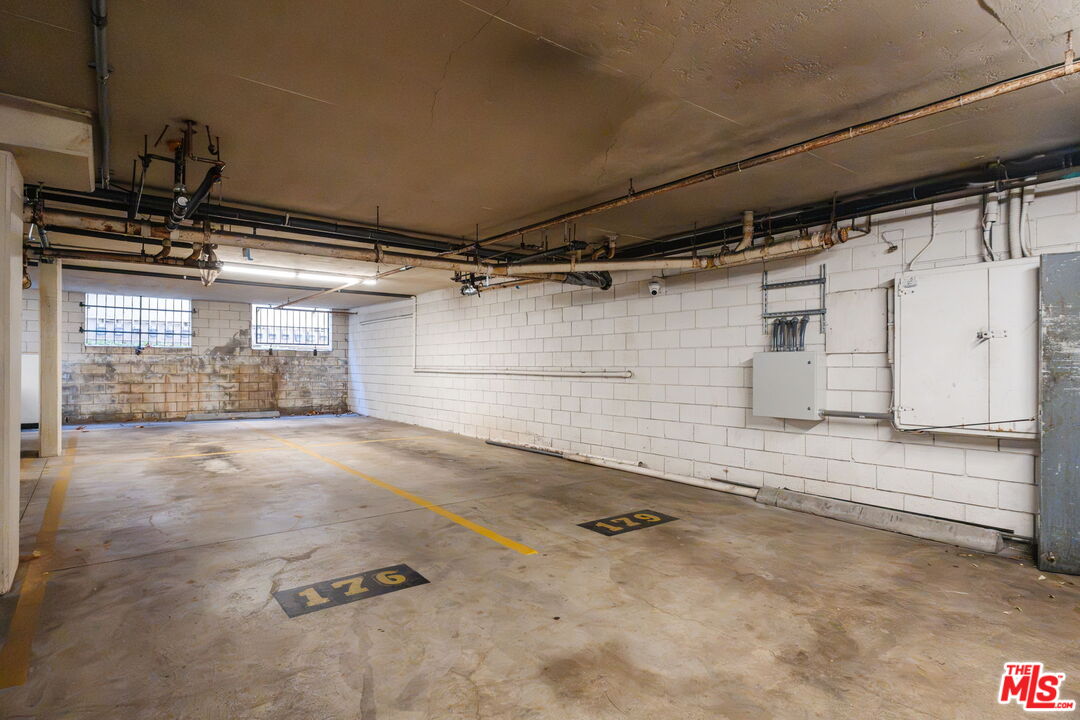
Parking garage with numbered spaces, exposed ceiling utilities, and electrical panels.
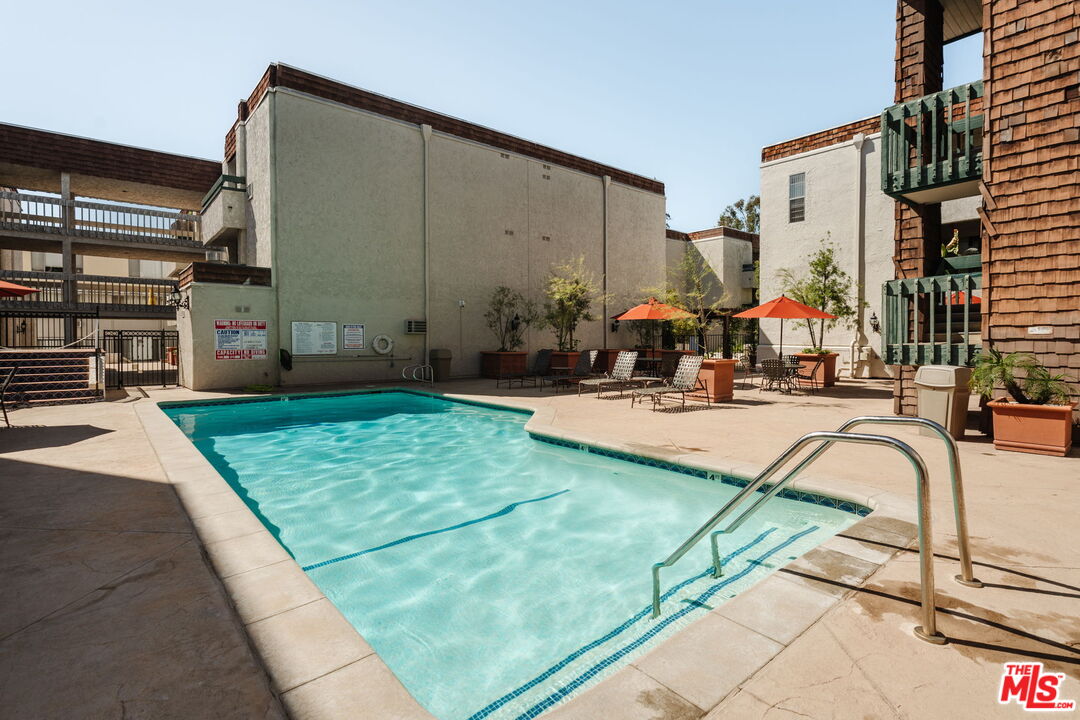
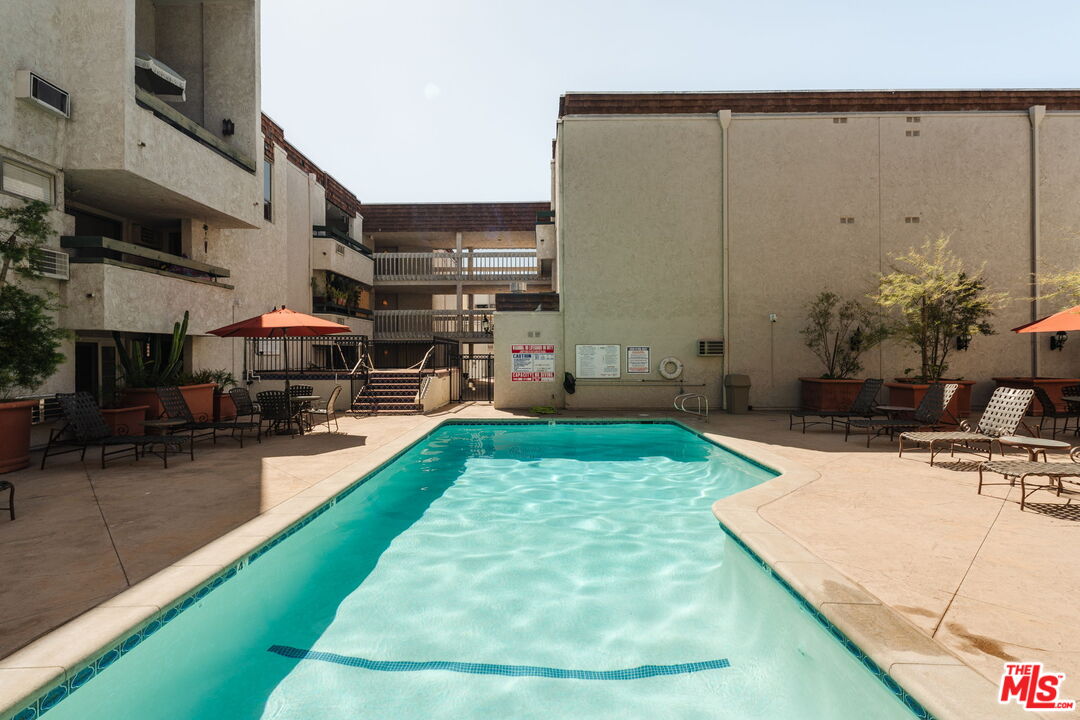
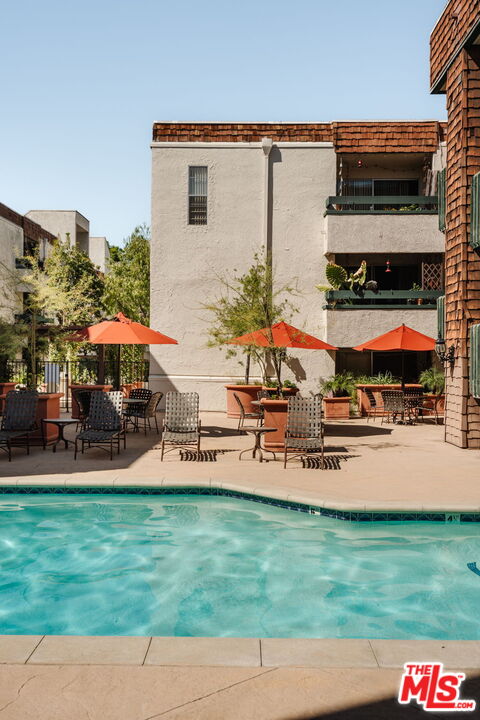
Condominium pool with turquoise water, lounge chairs, and red patio umbrellas.
Residential courtyard pool with patio seating, red umbrellas, and surrounding apartment balconies.
Apartment community pool courtyard with turquoise water, patio seating, and red umbrellas.
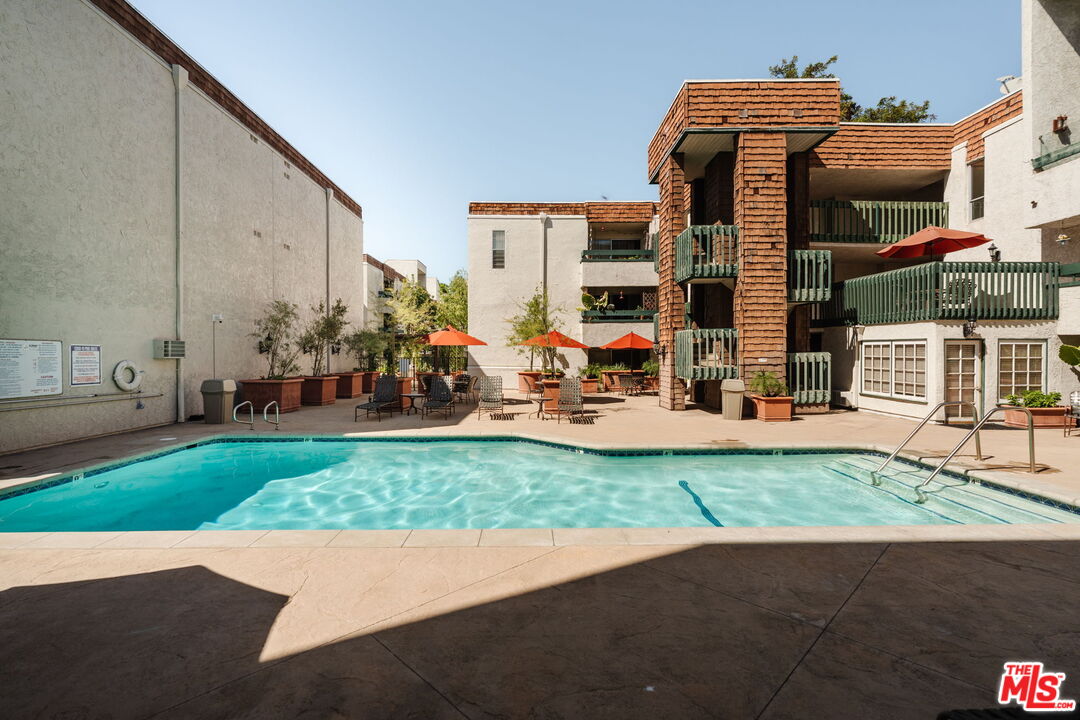
Courtyard pool beside a residential building, with orange umbrellas and patio seating.
Swimming pool in a residential courtyard with patio seating and orange umbrellas.
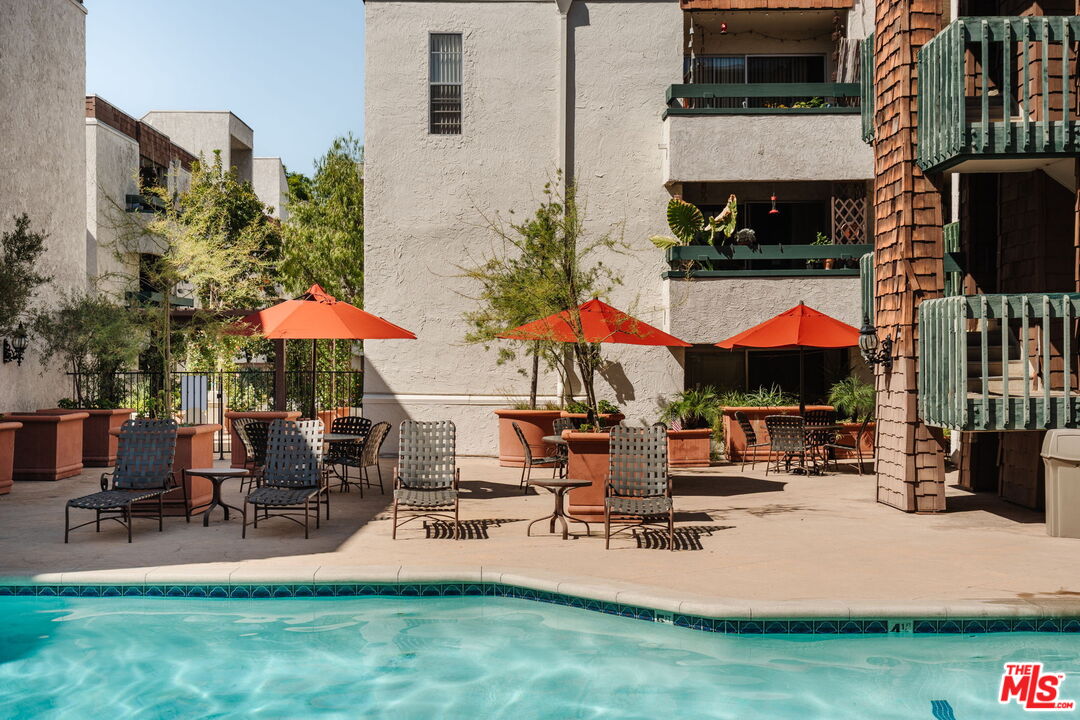
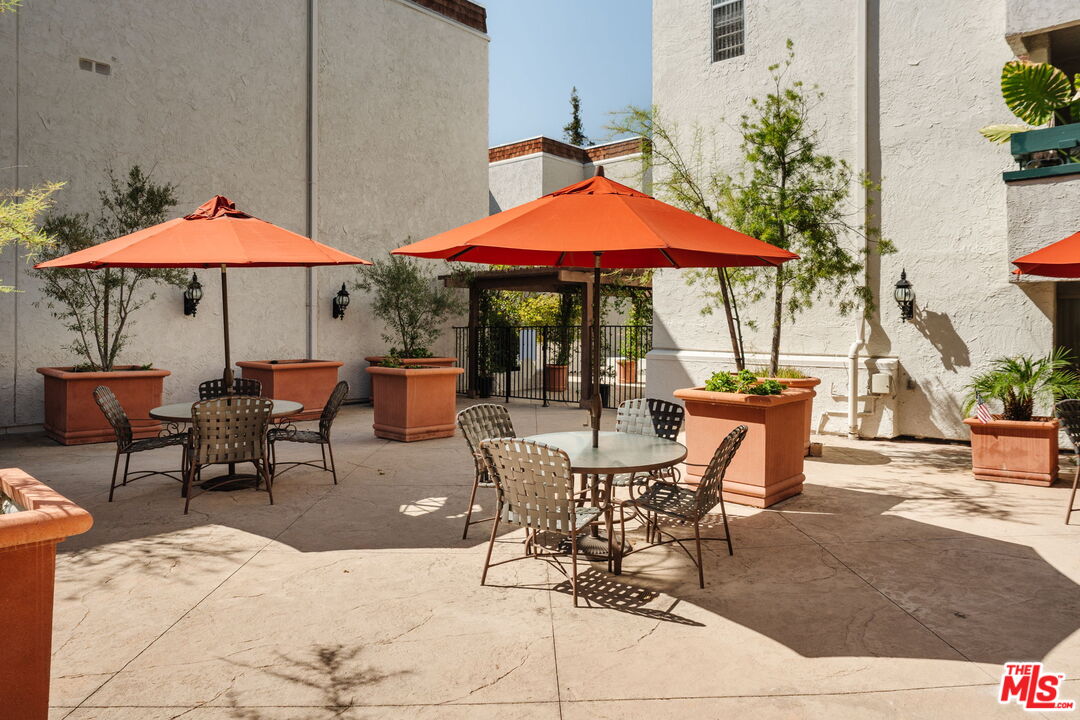
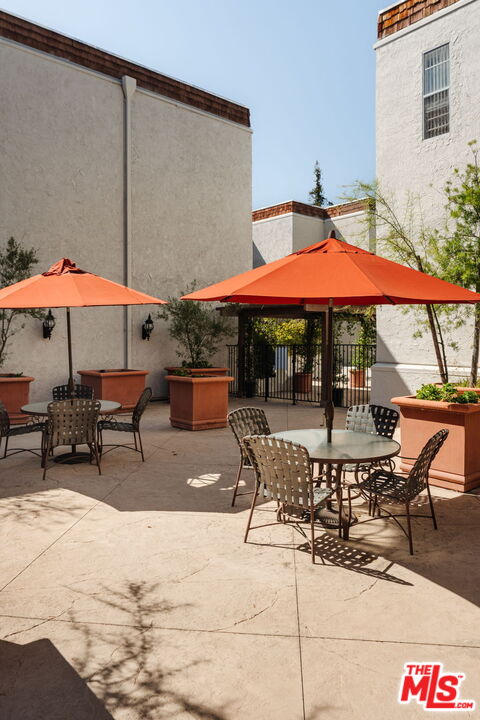
Courtyard patio with outdoor seating, orange umbrellas, and large planters.
Residential courtyard with orange umbrellas shading metal café tables and chairs.
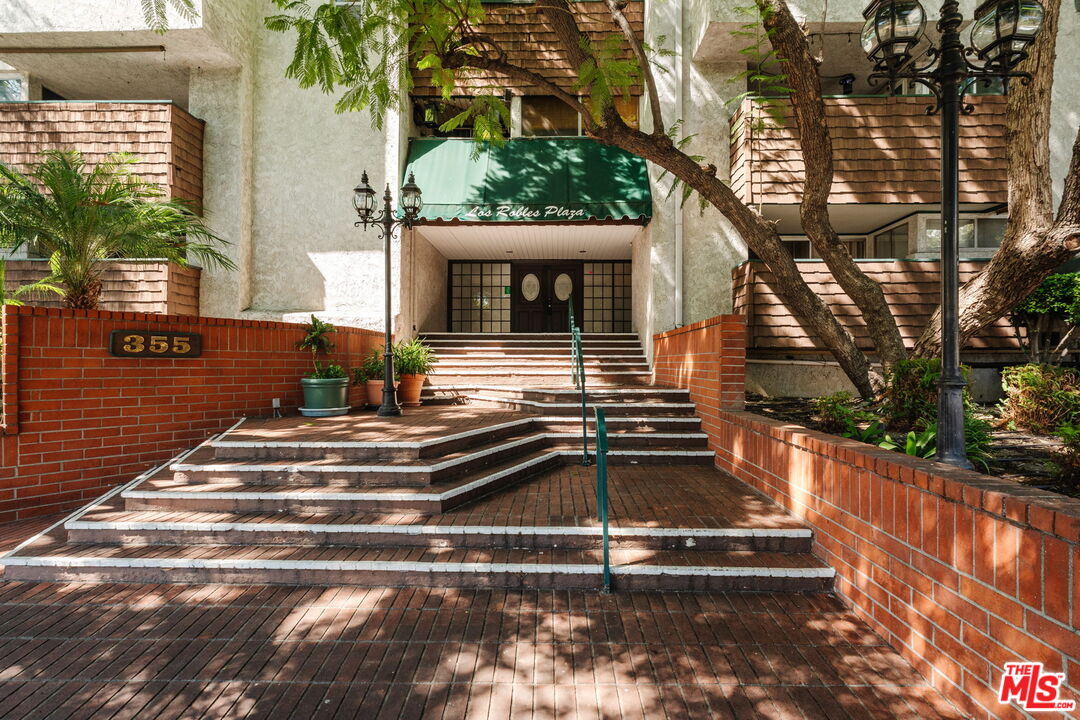
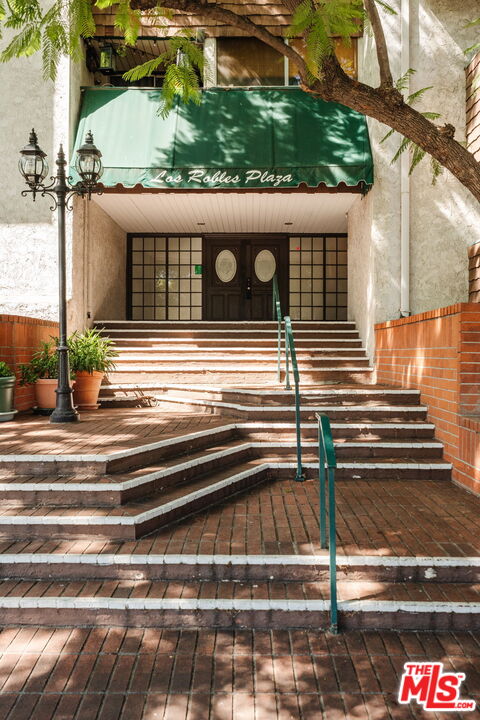
Residential building entrance with brick steps, a green Las Robles Plaza awning, and address plaque 355.
Los Robles Plaza entrance with a green awning, brick steps, and double doors.
VIEW PHOTOS
$429,000

355 S Los Robles Ave Unit: 210

2 Beds 1 Bath 876 Sq.Ft. 1.79 Acres

Open House

10/10/2026 1:00PM - 4:00PM PDT

Description

Experience the best of Pasadena living in this stylish and perfectly positioned two-bedroom condo. This two-bedroom, one-bathroom residence with two parking spaces offers a seamless blend of comfort, size, and urban convenience, right in the vibrant heart of one of Southern California's most iconic cities. This is the ideal opportunity for home ownership with amazing light improvement opportunity you've been waiting for! The interior is bright and welcoming, providing a versatile layout, new carpet, new light fixtures, and other improvements that adapts to your lifestyle. Whether you're setting up a dedicated home office or a cozy retreat to unwind after a busy day, the space with large private balcony is ready to make your own. Well amenitized community offers numerous amenities including a large pool, spa, outdoor areas, fitness room, and other amenities. Step outside and you're instantly connected to the very best of Pasadena. You are moments away from the premier shopping and dining of Old Pasadena, the cultural landmarks and world-renowned schools that put this city on the map, and a wealth of local amenities that make daily errands a breeze. This is more than just a home; it's a gateway to a lifestyle defined by convenience and charm. Don't miss your chance to plant roots in this incredible community & iconic neighborhood.

Share Property

Location

355 S Los Robles Ave Unit: 210, Pasadena, CA 91101

Status

For Sale

LICENSE# 02146399

LISTING AGENT

Augustine Um

ESTATES DIRECTOR | CPM© | CAPS© | NPCC | CCRM | REALTOR®

A seasoned business professional with more than 20 years of experience in business strategy.

LICENSE# 02146399

Contact

LICENSE# 01961595

LISTING AGENT

Amy Um

ESTATES DIRECTOR | REALTOR®

A remarkable talent who is respected for her real estate expertise and integrity.

LICENSE# 01961595

Contact

Property Amenities

Interior
Laundry room Community
Fireplace None
Appliances Range/Oven
Flooring Carpet, Stone Tile, Other
Total Bedrooms: 2
Full Bathrooms: 1
Area & Lot
Open house

10/10/2026 1:00PM - 4:00PM PDT

Lot Area 1.79 Acres
Living area 876 Sq.Ft.
MLS® ID 26995319
Year Built 1972
View Description Courtyard,Other
Architecture Styles Contemporary
Type Condo
Status For Sale
Exterior
Pool Community
Air conditioning Wall Unit(s)
Heat type Wall
Security Features Carbon Monoxide Detector(s), Smoke Detector, Card/Code Access, Community, Gated
Parking Assigned, Community Garage, Controlled Entrance
Finance
Sales Price $429,000
HOA Fees $520 monthly
Dining area with a wooden table, woven chair, and arched mirror above a console.

Schedule a Showing

We would love to show you our beautiful property. Please select your preferred date and time below. An agent will be in touch shortly to confirm your appointment.

Schedule a Showing

We would love to show you our beautiful property. Please select your preferred date and time below. An agent will be in touch shortly to confirm your appointment.

Thank you for your interest in 355 S Los Robles Ave Unit: 210, Pasadena, CA 91101. We are reviewing your request and will be in touch shortly!

Mortgage Calculator

Estimate your monthly mortgage payment, including the principal and interest, property taxes, and HOA. Adjust the values to generate a more accurate rate.

All estimates are provided for informational purposes only. Actual amounts may vary.
$0,000 Your Payment 20 15 65
$0,000 Your Payment

Work With Us

Amy & Augustine bring representation with unparalleled strength. They share a personal pledge to treat every person who walks through the door as a top priority, completing each transaction with integrity and professionalism.